- your next home is just around the corner
- (250) 649-9483
- sellyourhome@prosser.ca

8600 Solitude Road Prince George, British Columbia V2N 2J1

$949,000
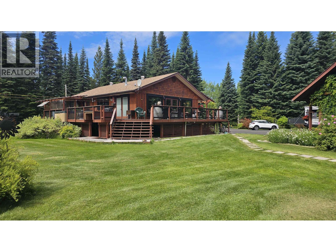
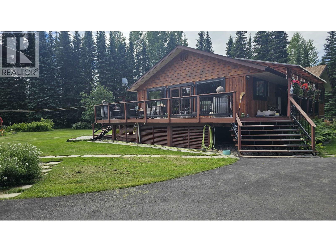
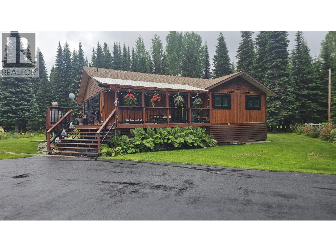
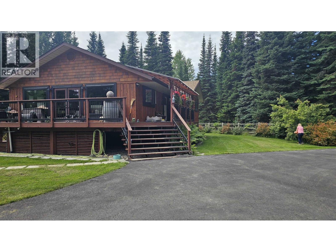
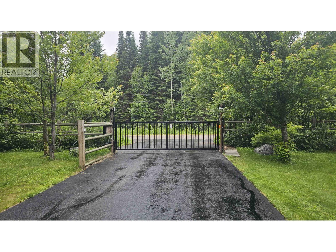
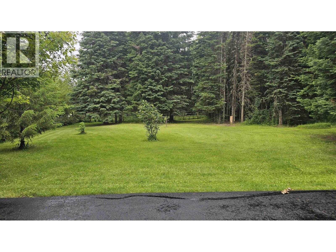
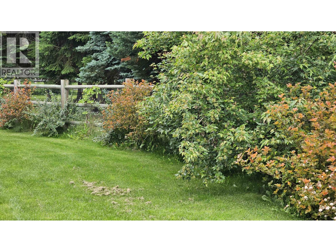
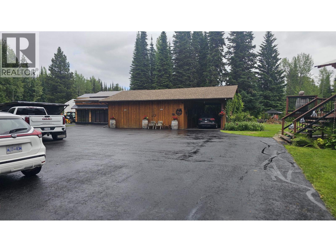
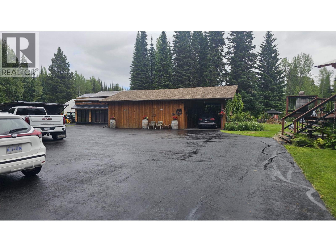
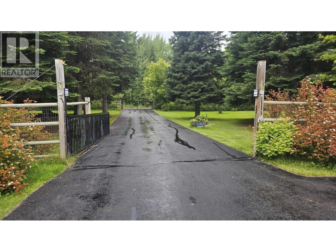
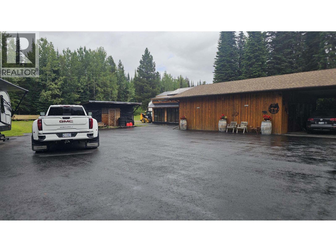
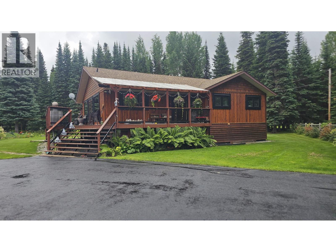
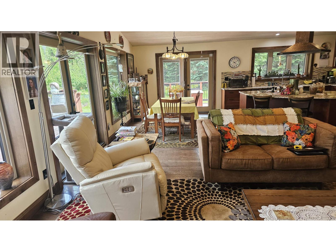
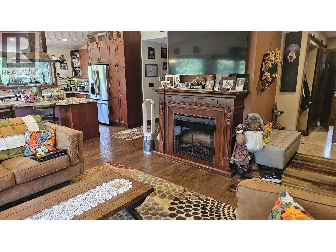
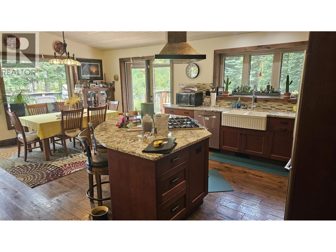
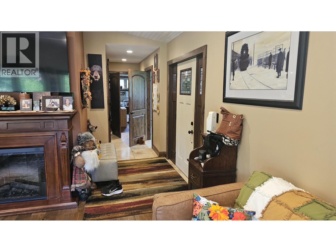
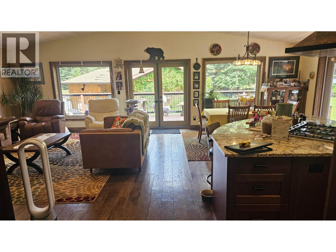
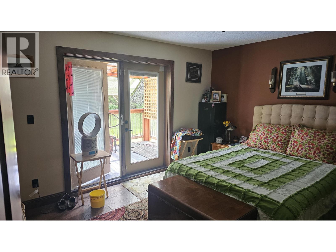
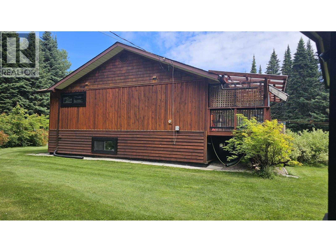
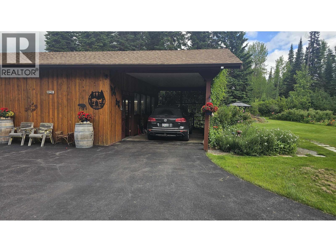
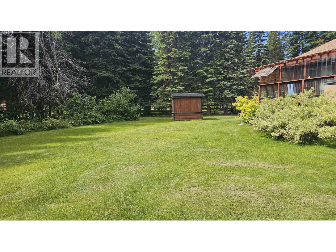
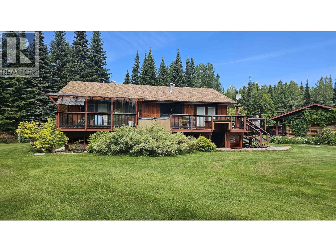
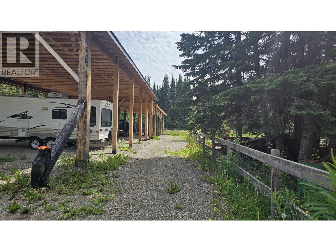
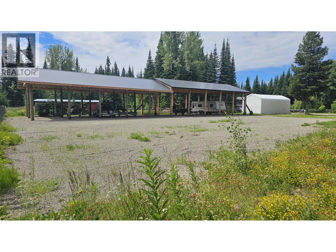
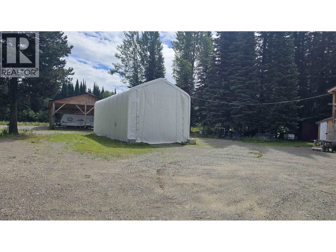
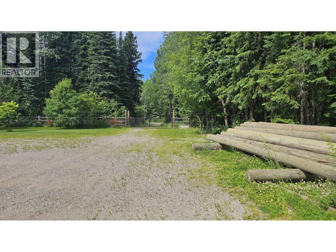
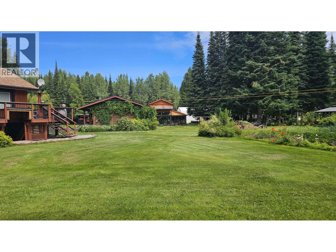
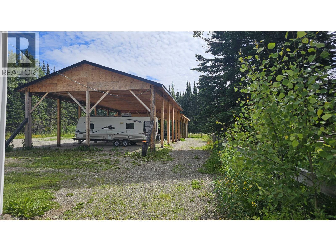
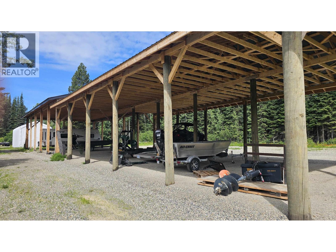
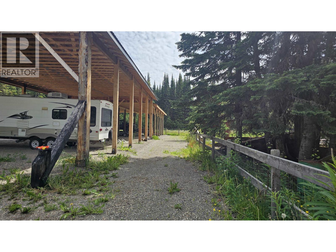
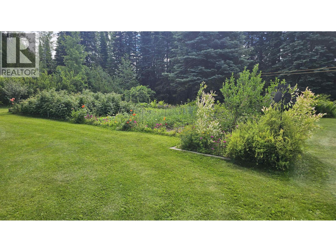
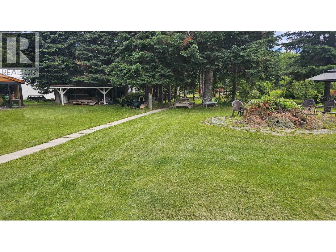
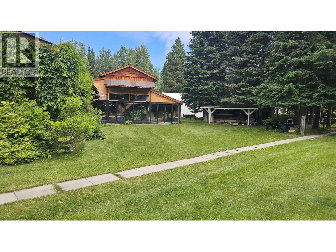
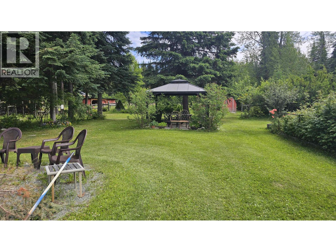
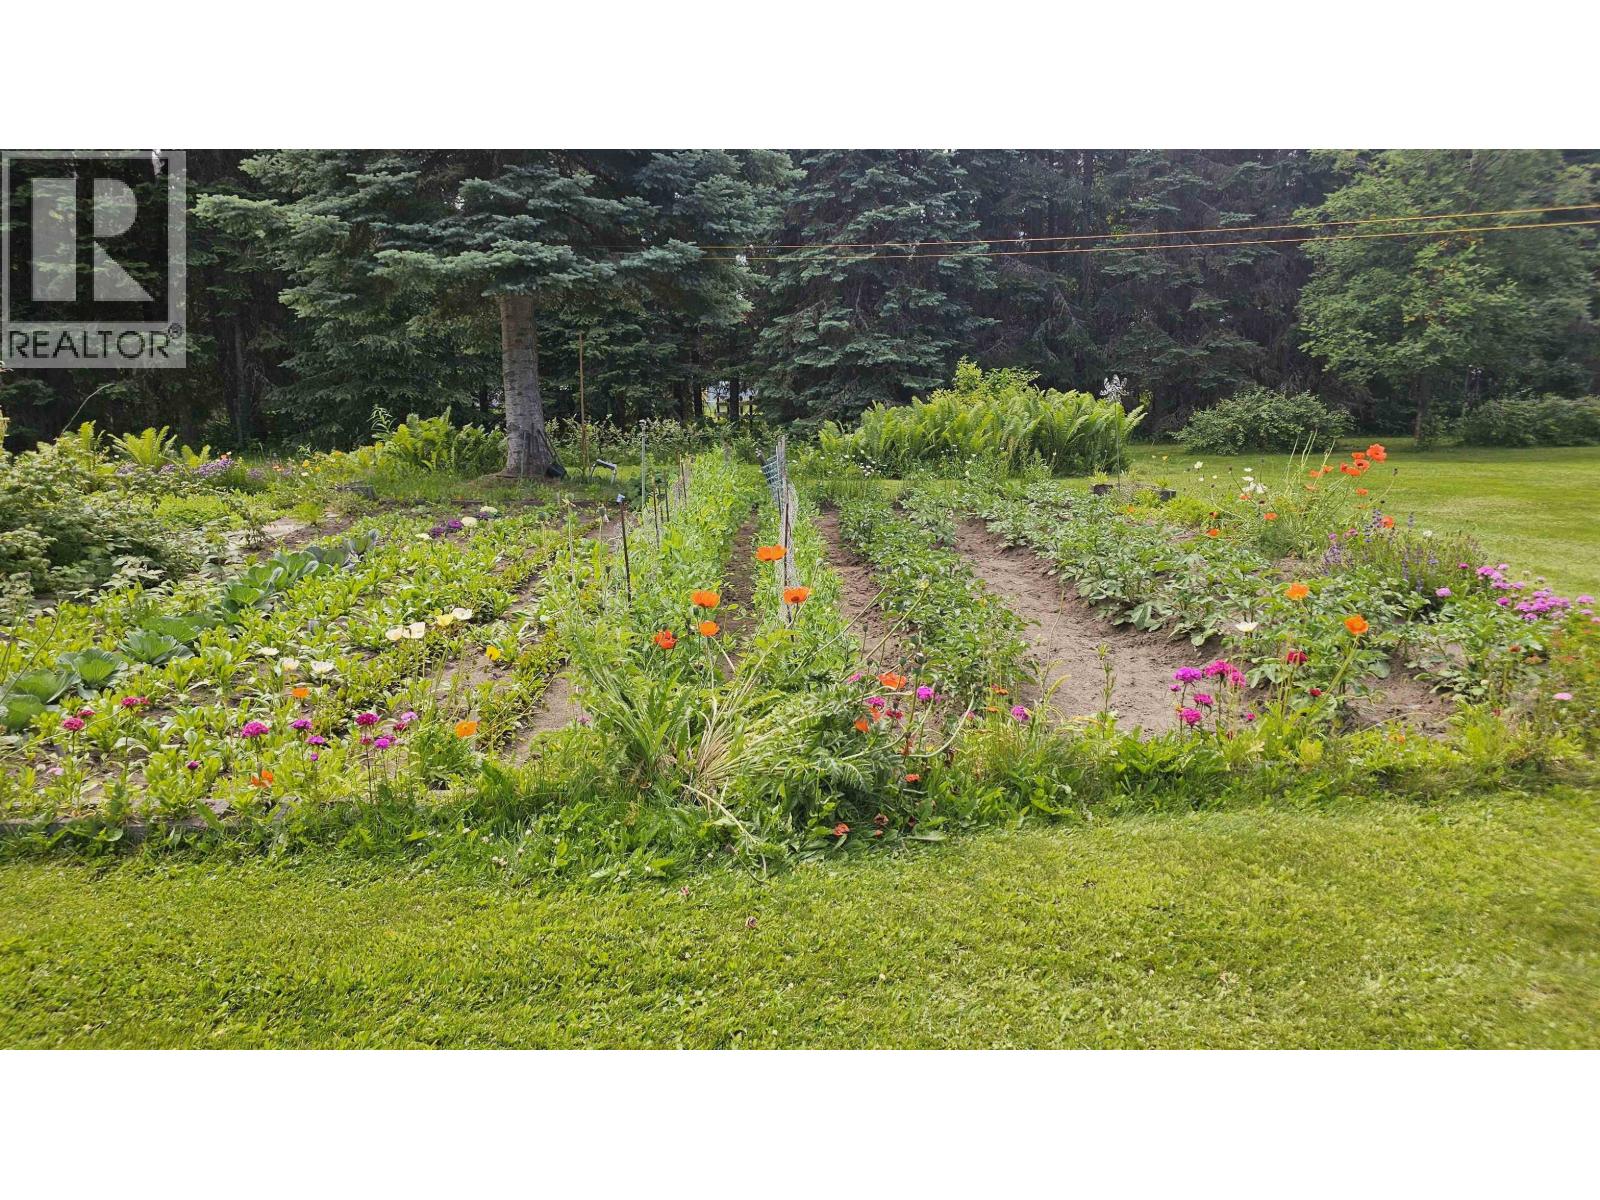
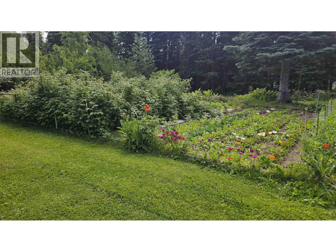
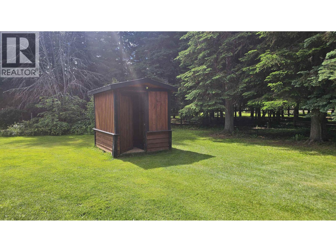
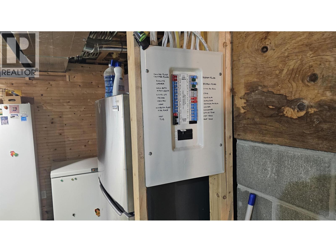
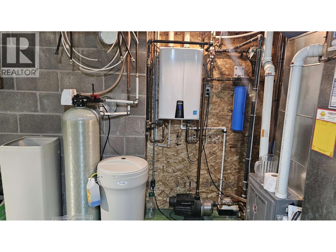
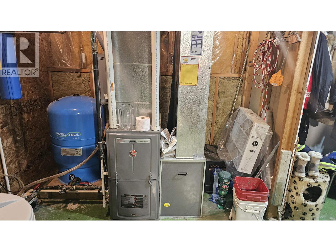
5 level acres... cleared from edge to edge except for a perimeter of trees for privacy and protection from wind. To driveways. Both with secure iron gates. The first on a paved drive that opens up to an asphalt parking and access to the carport, garage and shop. The second driveway provides access to a 120x40 pole barn excellent for storing vehicles, equipment, etc. (check the pictures) The home has a 3-side wrap around sundeck that holds a hot tub and 3 garden doors. To the Inside: the open concept is surrounded by windows on the north side and a couple more on the corners. Master Bdrm has a walk-in closet and 3pce ensuite. 2nd bdrm can be used as an office. BSMT has an outside entry and 3 large rooms that can be finished to your liking. (id:65452)
Property Details
| MLS® Number | R3143357 |
| Property Type | Single Family |
Building
| Bedrooms Total | 2 |
| Basement Development | Unfinished |
| Basement Type | Full (unfinished) |
| Constructed Date | 1982 |
| Construction Style Attachment | Detached |
| Exterior Finish | Wood |
| Foundation Type | Concrete Perimeter |
| Heating Fuel | Natural Gas |
| Roof Material | Asphalt Shingle |
| Roof Style | Conventional |
| Stories Total | 1 |
| Size Interior | 1,414 Sqft |
| Total Finished Area | 1414 Sqft |
| Type | House |
| Utility Water | Drilled Well |
Parking
| Detached Garage | |
| Open | |
| R V |
Land
| Acreage | Yes |
| Size Irregular | 5.03 |
| Size Total | 5.03 Ac |
| Size Total Text | 5.03 Ac |
Rooms
| Level | Type | Length | Width | Dimensions |
|---|---|---|---|---|
| Basement | Hobby Room | 18 ft ,6 in | 10 ft | 18 ft ,6 in x 10 ft |
| Basement | Family Room | 22 ft | 13 ft | 22 ft x 13 ft |
| Basement | Other | 21 ft | 13 ft | 21 ft x 13 ft |
| Main Level | Living Room | 19 ft | 17 ft | 19 ft x 17 ft |
| Main Level | Dining Room | 10 ft | 11 ft | 10 ft x 11 ft |
| Main Level | Kitchen | 13 ft | 11 ft | 13 ft x 11 ft |
| Main Level | Primary Bedroom | 13 ft | 14 ft | 13 ft x 14 ft |
| Main Level | Bedroom 2 | 9 ft ,6 in | 12 ft | 9 ft ,6 in x 12 ft |
| Main Level | Foyer | 5 ft | 12 ft | 5 ft x 12 ft |
| Main Level | Other | 5 ft ,6 in | 9 ft ,6 in | 5 ft ,6 in x 9 ft ,6 in |
https://www.realtor.ca/real-estate/29997436/8600-solitude-road-prince-george
Contact Us
Contact us for more information

Bob Quinlan
bobquinlan.ca/
https://twitter.com/BobQuinlanpg
1717 Central St. W
Prince George, British Columbia V2N 1P6

The trademarks REALTOR®, REALTORS®, and the REALTOR® logo are controlled by The Canadian Real Estate Association (CREA) and identify real estate professionals who are members of CREA. The trademarks MLS®, Multiple Listing Service® and the associated logos are owned by The Canadian Real Estate Association (CREA) and identify the quality of services provided by real estate professionals who are members of CREA. The trademark DDF® is owned by The Canadian Real Estate Association (CREA) and identifies CREA's Data Distribution Facility (DDF®)
July 15 2026 10:25:11
BC Northern Real Estate Board
RE/MAX Core Realty