- your next home is just around the corner
- (250) 649-9483
- sellyourhome@prosser.ca

786 Irwin Street Prince George, British Columbia V2M 2X7

$334,000
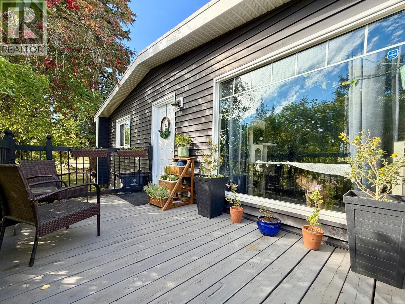
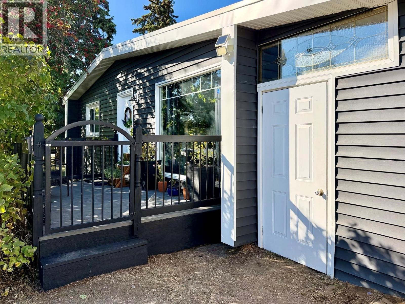
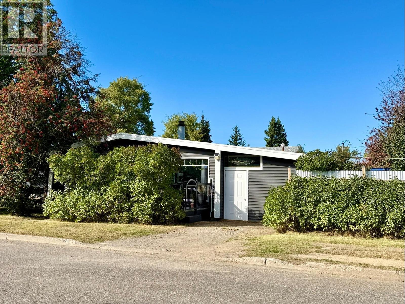
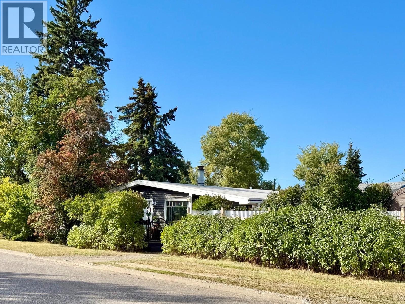
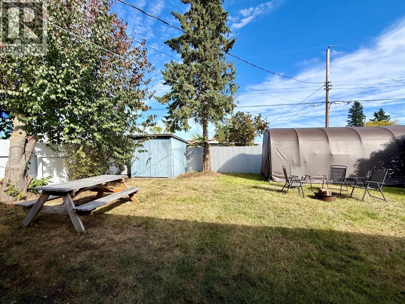
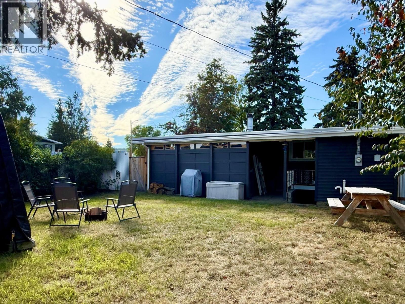
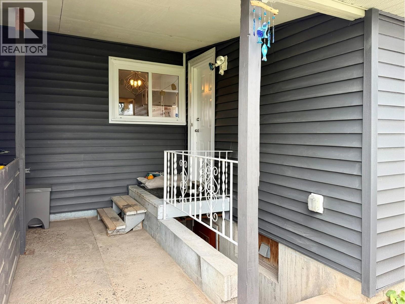
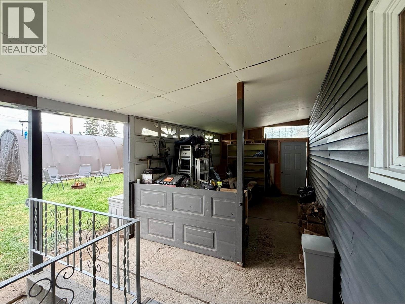
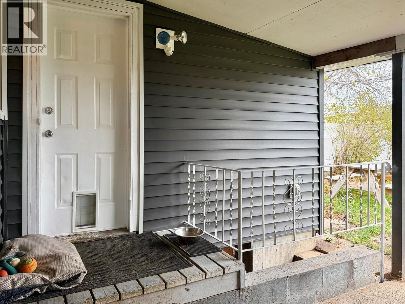
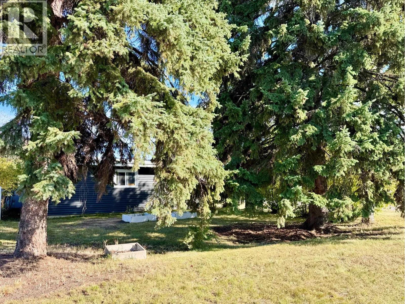
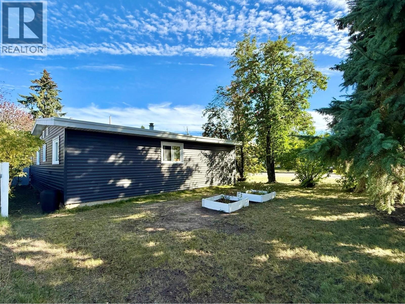
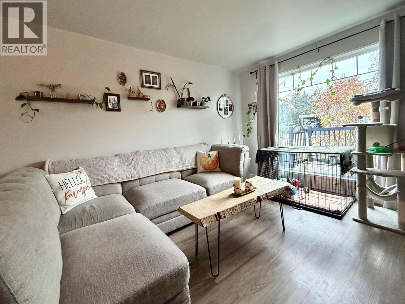
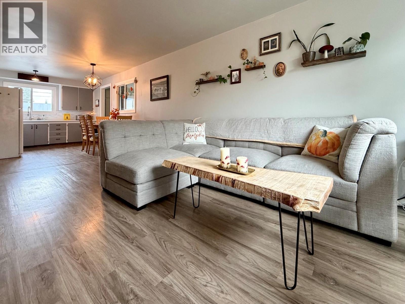
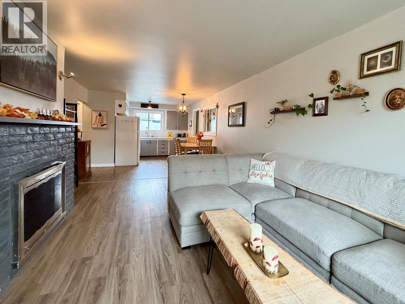
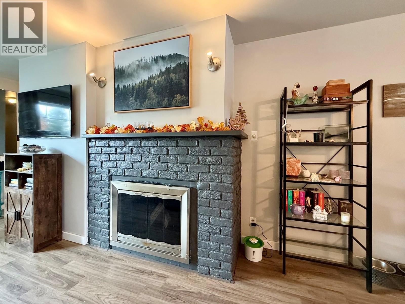
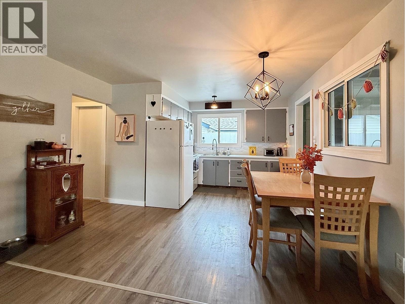
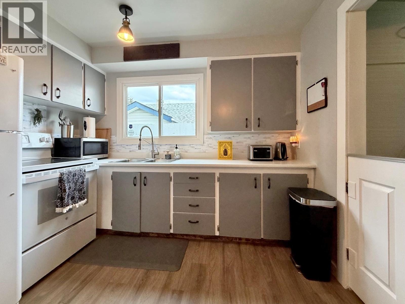
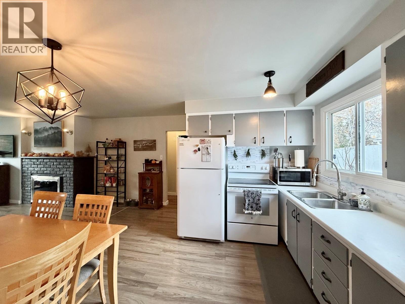
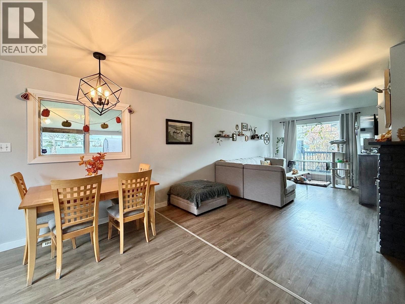
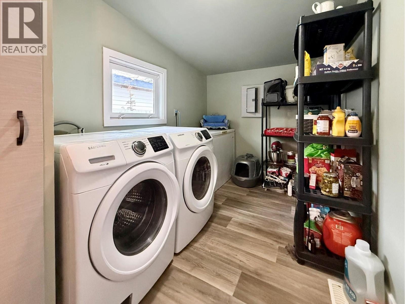
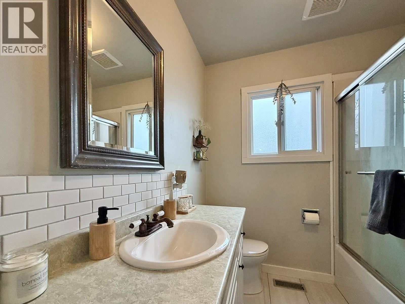
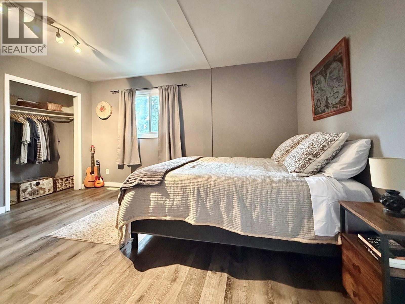
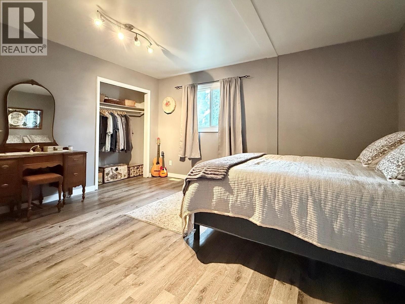
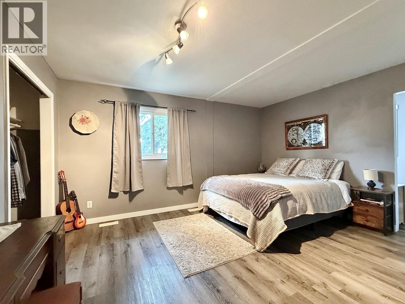
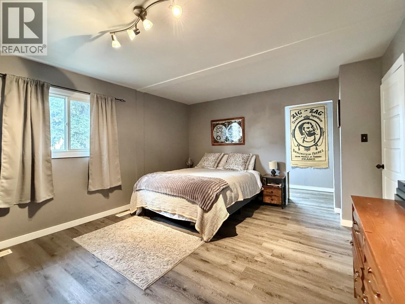
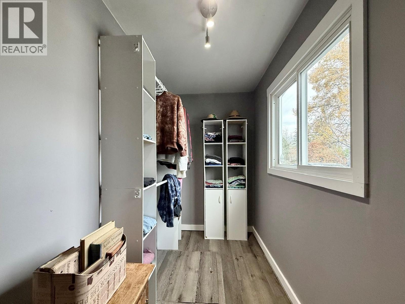
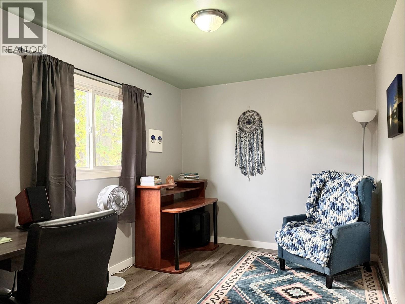
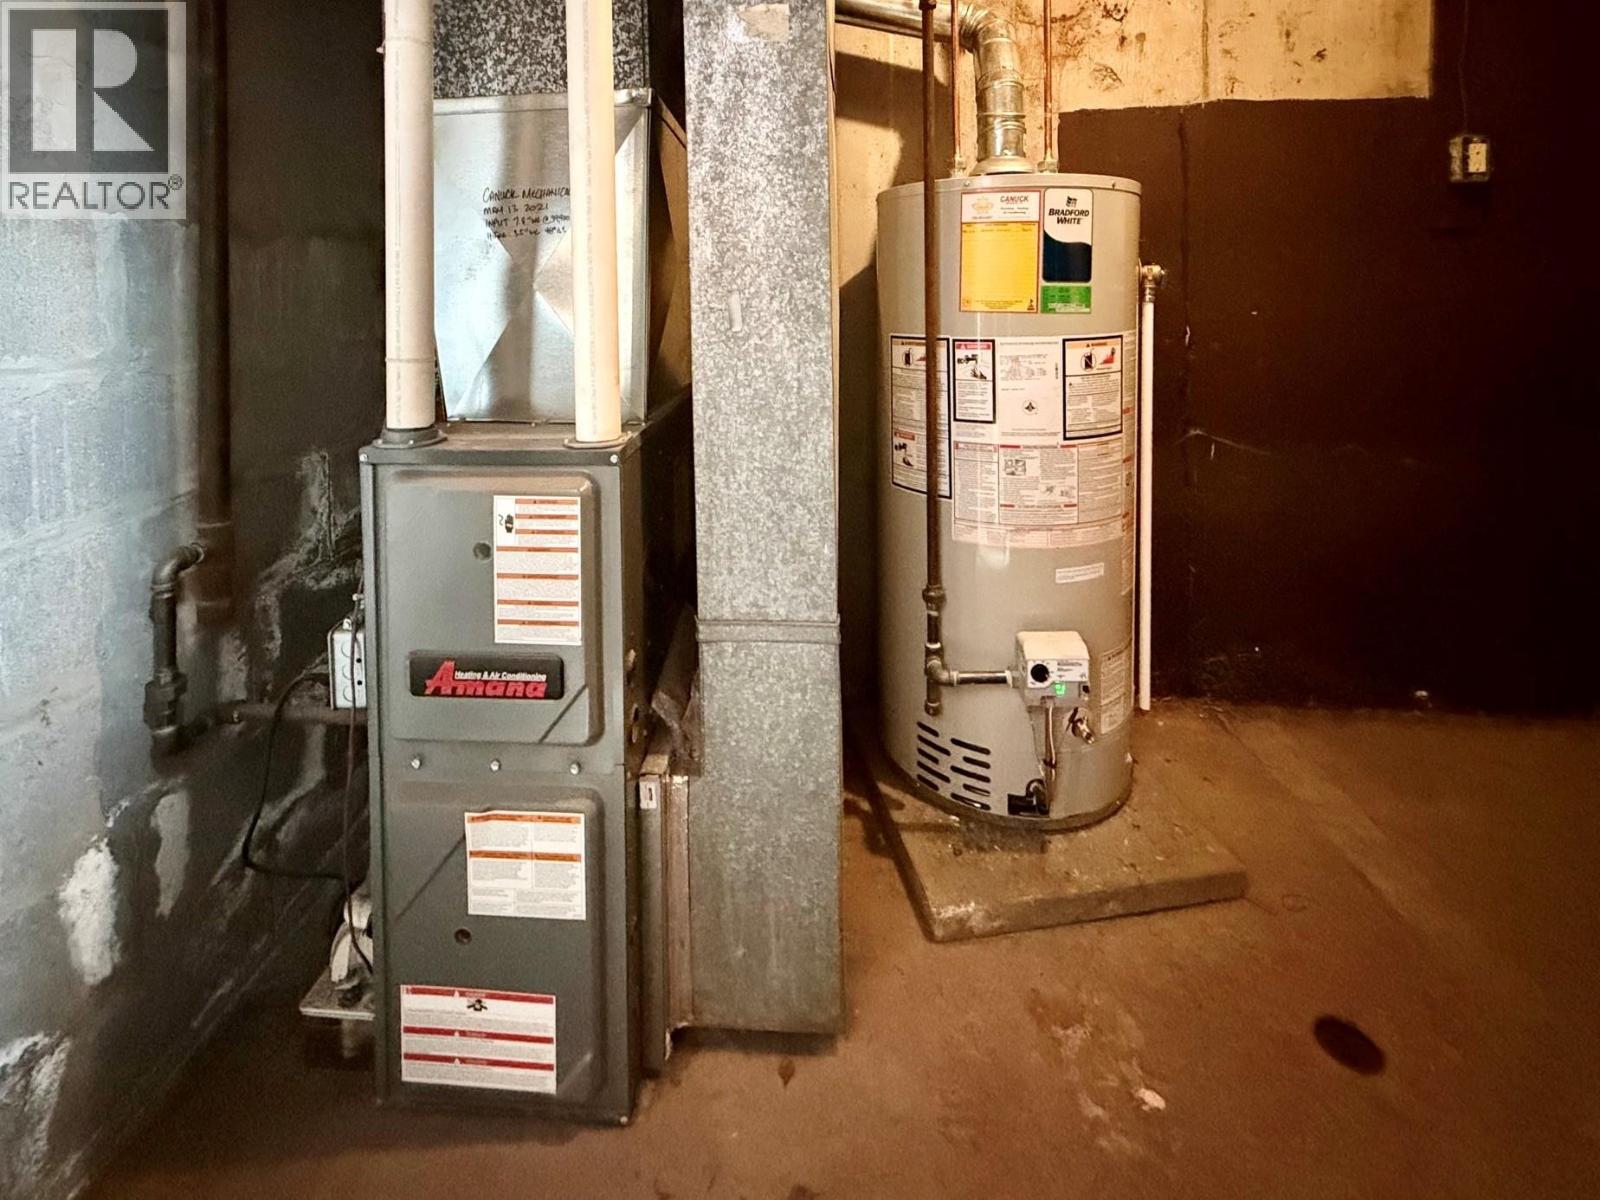
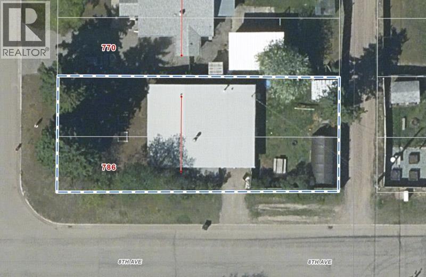
Home sweet home! Adorable 2 bedroom home lovingly maintained and updated with a functional open layout; a cozy living area with wood burning FP; spacious primary bedroom with walk in closet (originally a 3 bdrm home). Updates include: new stove & HWT; added attic insulation, bathroom refurbished, kitchen countertop, flooring, paint, furnace, laundry room window, siding, metal fence all since 2020; roof 2018 per previous listing. 8x12 laundry room with basement under was added in 1968; carport is enclosed. Step outside to a private fenced yard or relax on the cozy front deck 8x14. Inc fridge, stove, washer, dryer, window coverings, storage shed. All meas approx. Quick possession. A charming, move in ready home with a great central location - a must to view! (id:65452)
Property Details
| MLS® Number | R3175149 |
| Property Type | Single Family |
Building
| Bathroom Total | 1 |
| Bedrooms Total | 2 |
| Appliances | Washer/dryer Combo, Refrigerator, Stove |
| Architectural Style | Ranch |
| Basement Type | Crawl Space |
| Constructed Date | 1959 |
| Construction Style Attachment | Detached |
| Exterior Finish | Vinyl Siding |
| Fireplace Present | Yes |
| Fireplace Total | 1 |
| Fixture | Drapes/window Coverings |
| Foundation Type | Concrete Perimeter |
| Heating Fuel | Natural Gas |
| Heating Type | Forced Air |
| Roof Material | Membrane |
| Roof Style | Conventional |
| Stories Total | 1 |
| Size Interior | 1,056 Sqft |
| Total Finished Area | 1056 Sqft |
| Type | House |
| Utility Water | Municipal Water |
Parking
| Carport |
Land
| Acreage | No |
| Size Irregular | 5640 |
| Size Total | 5640 Sqft |
| Size Total Text | 5640 Sqft |
Rooms
| Level | Type | Length | Width | Dimensions |
|---|---|---|---|---|
| Main Level | Kitchen | 7 ft ,2 in | 9 ft ,1 in | 7 ft ,2 in x 9 ft ,1 in |
| Main Level | Eating Area | 6 ft ,7 in | 7 ft | 6 ft ,7 in x 7 ft |
| Main Level | Living Room | 10 ft ,4 in | 18 ft | 10 ft ,4 in x 18 ft |
| Main Level | Primary Bedroom | 12 ft ,9 in | 14 ft ,5 in | 12 ft ,9 in x 14 ft ,5 in |
| Main Level | Other | 4 ft ,1 in | 11 ft ,4 in | 4 ft ,1 in x 11 ft ,4 in |
| Main Level | Bedroom 2 | 8 ft ,1 in | 12 ft ,9 in | 8 ft ,1 in x 12 ft ,9 in |
https://www.realtor.ca/real-estate/30398491/786-irwin-street-prince-george
Contact Us
Contact us for more information

Elaine Kienzle
1717 Central St. W
Prince George, British Columbia V2N 1P6

The trademarks REALTOR®, REALTORS®, and the REALTOR® logo are controlled by The Canadian Real Estate Association (CREA) and identify real estate professionals who are members of CREA. The trademarks MLS®, Multiple Listing Service® and the associated logos are owned by The Canadian Real Estate Association (CREA) and identify the quality of services provided by real estate professionals who are members of CREA. The trademark DDF® is owned by The Canadian Real Estate Association (CREA) and identifies CREA's Data Distribution Facility (DDF®)
October 14 2026 11:34:18
BC Northern Real Estate Board
RE/MAX Core Realty