- your next home is just around the corner
- (250) 649-9483
- sellyourhome@prosser.ca

7280 North Nechako Road Prince George, British Columbia V2K 4Z5

$869,900
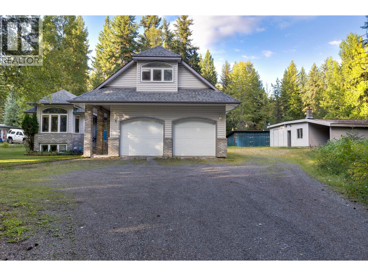
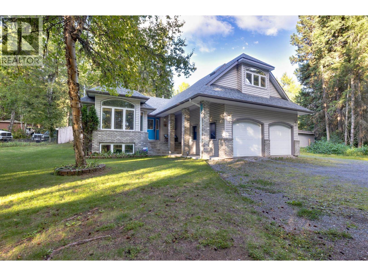
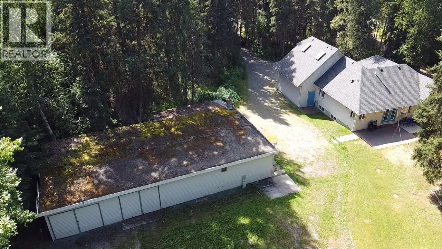
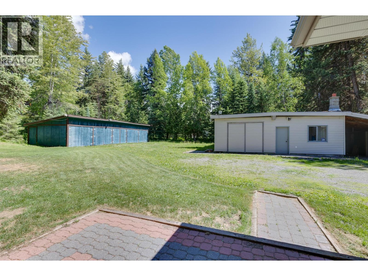
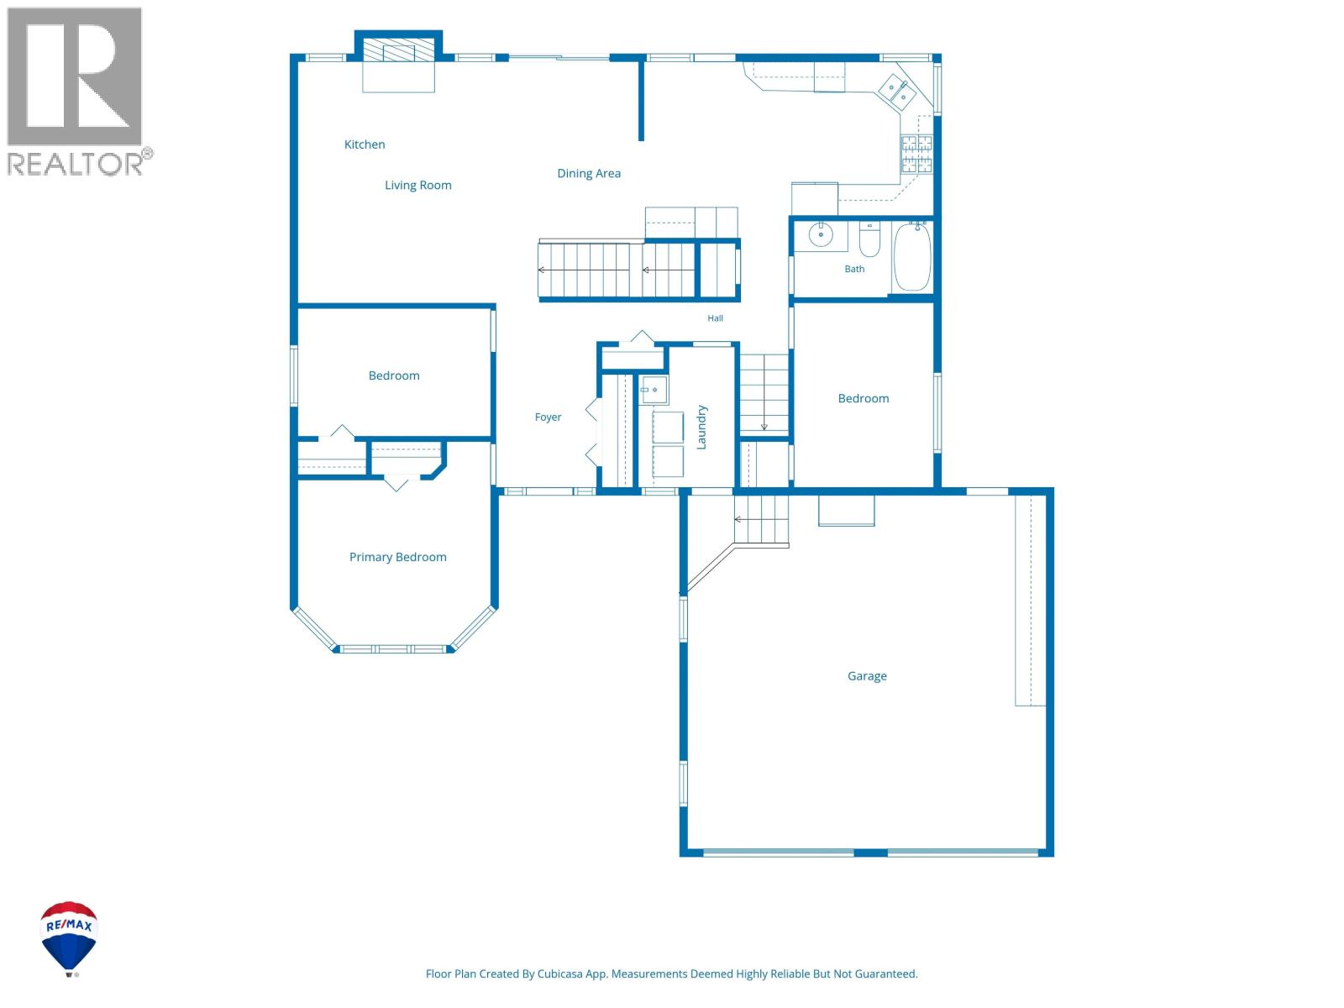
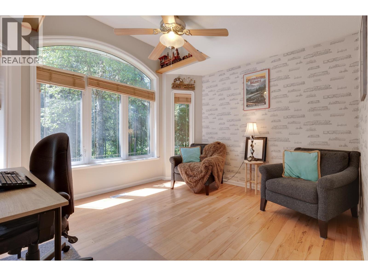
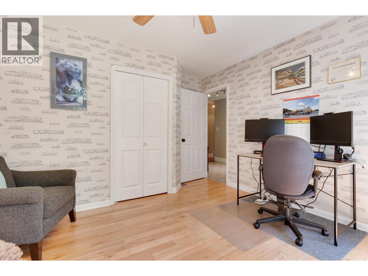
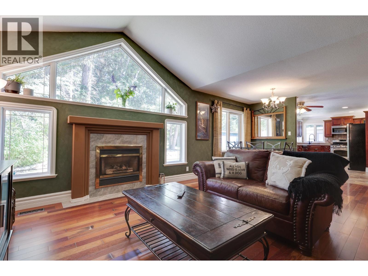
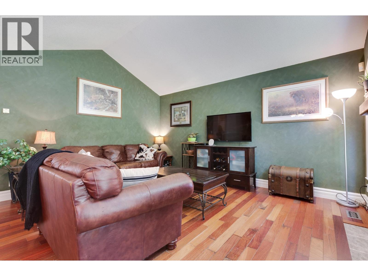
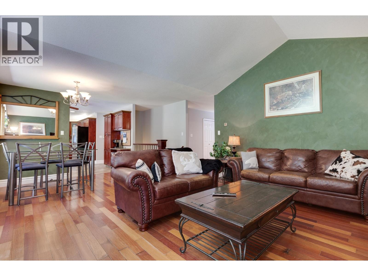
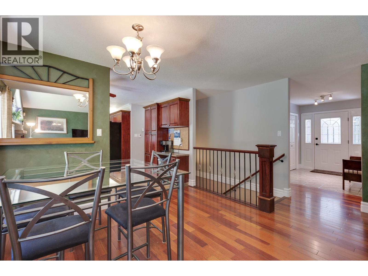
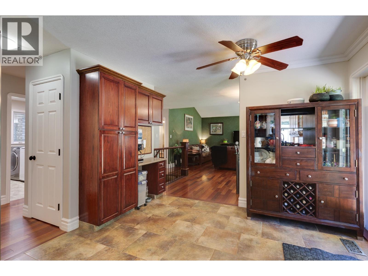
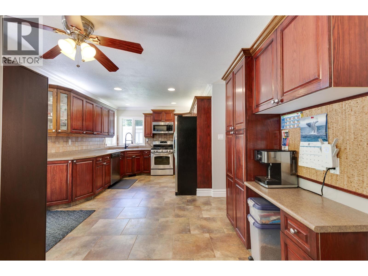
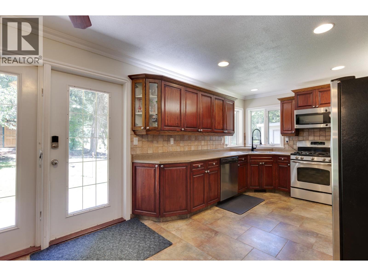
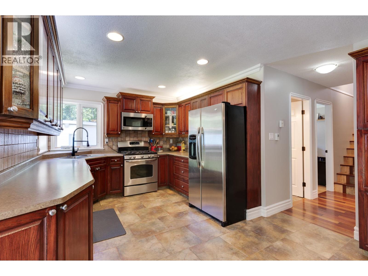
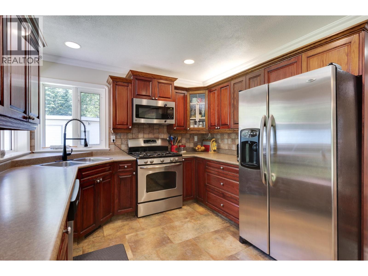
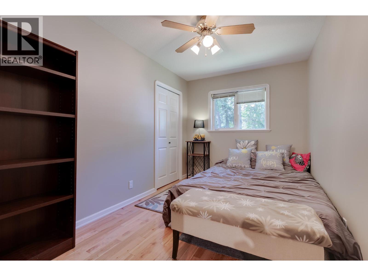
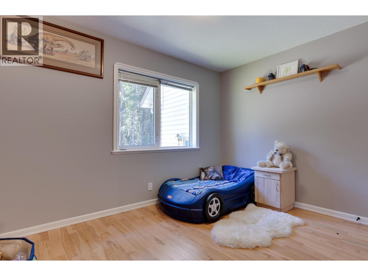
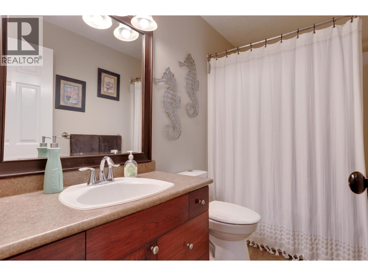
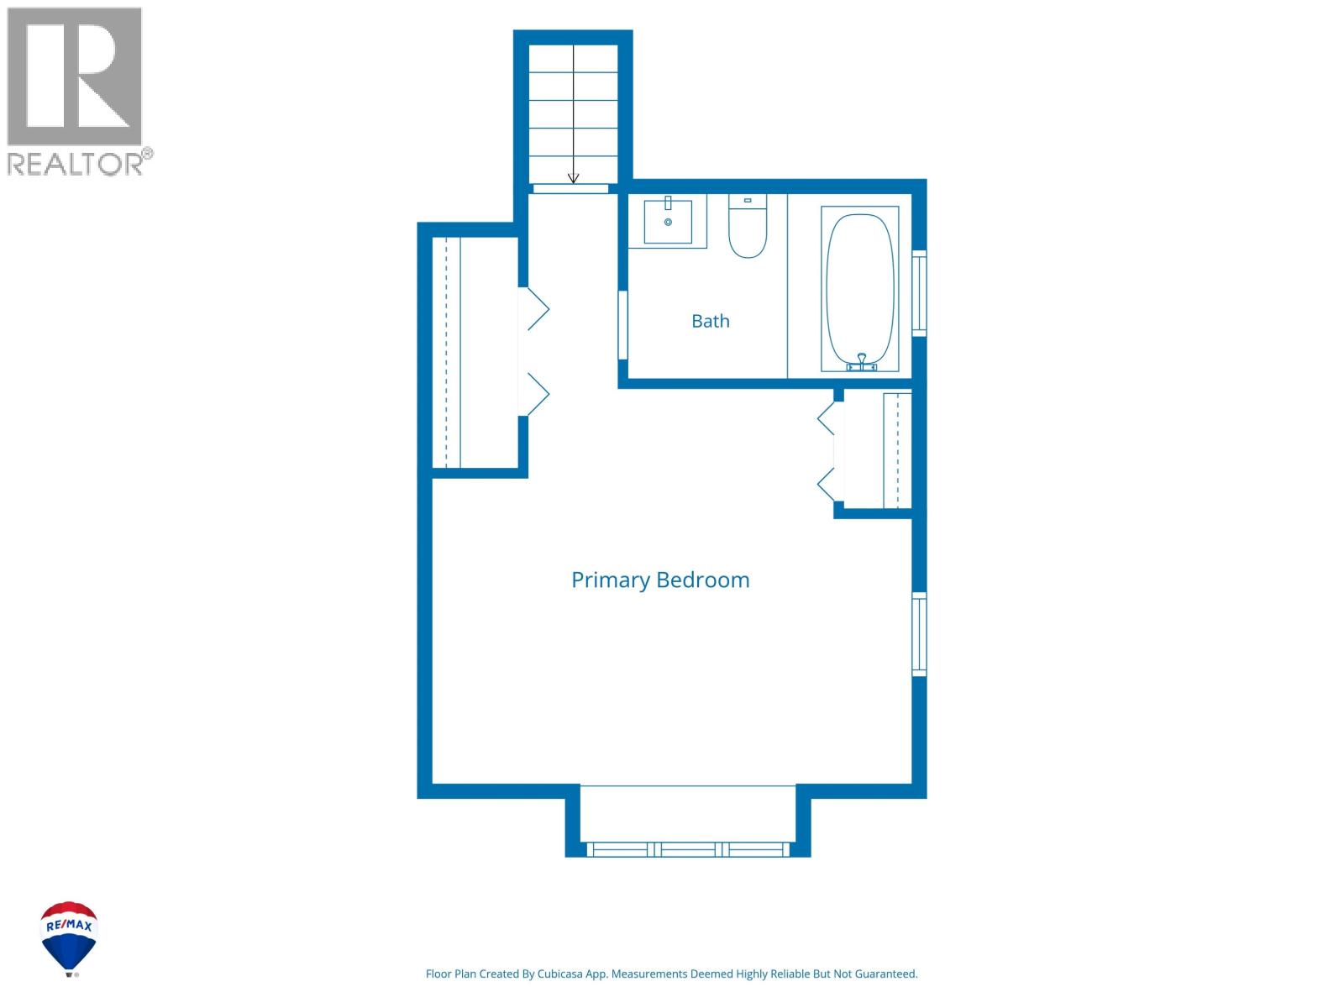
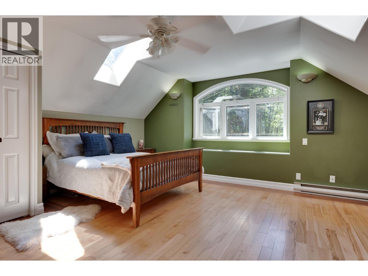
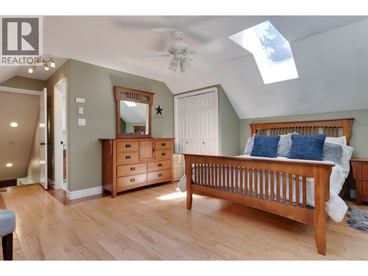
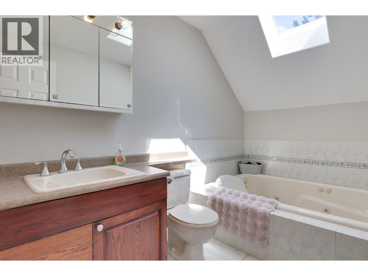
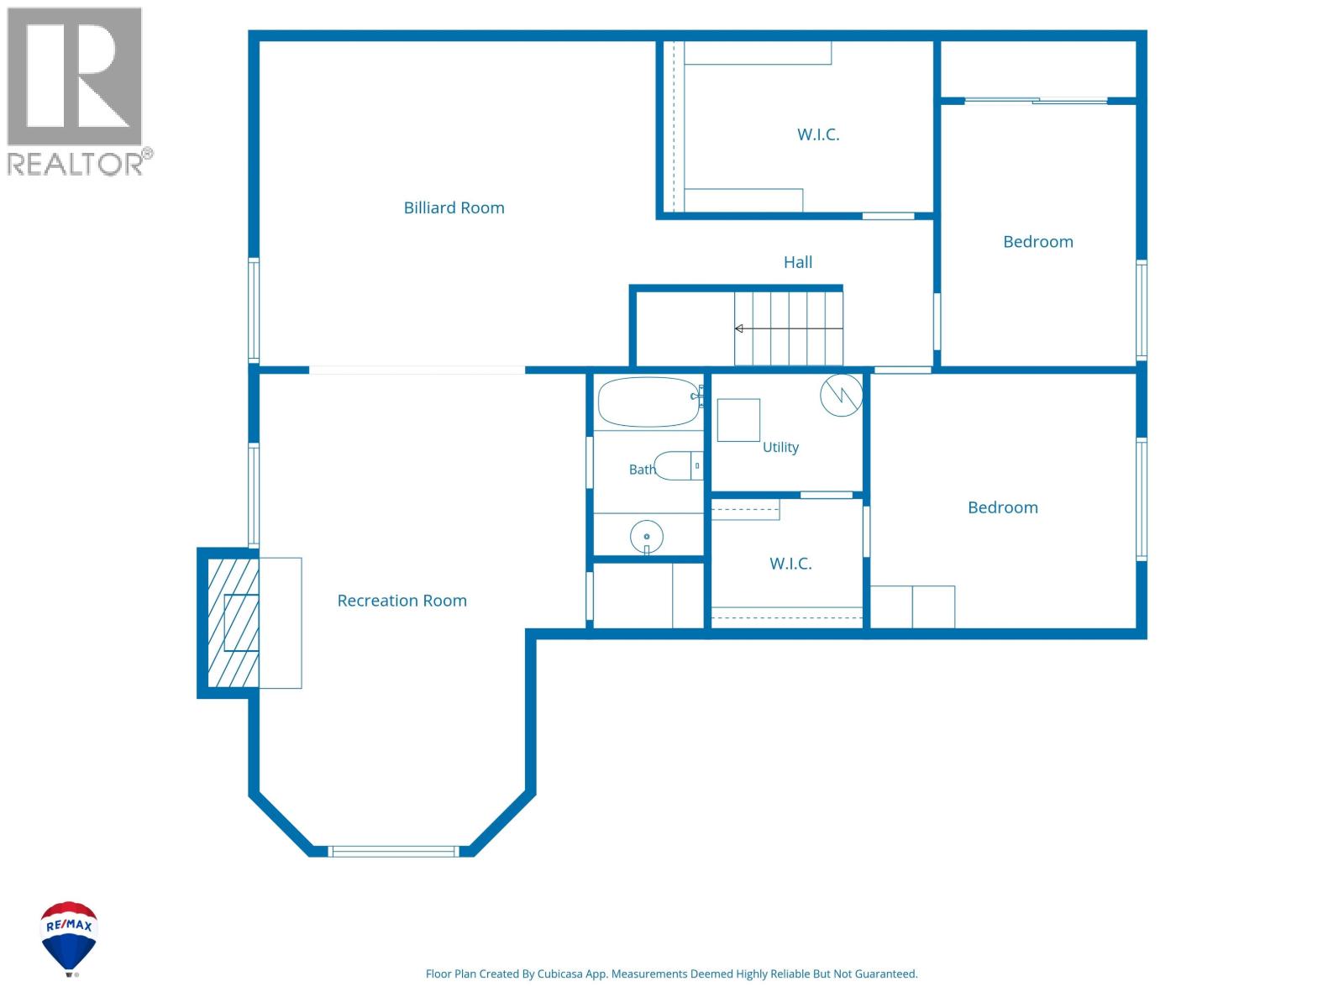
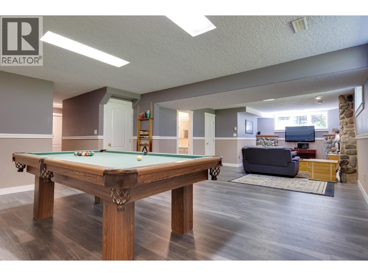
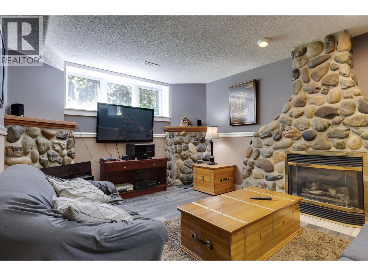
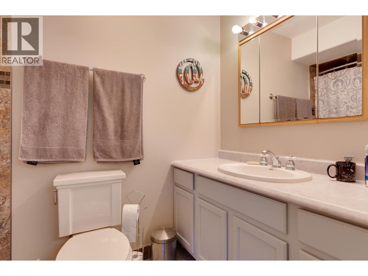
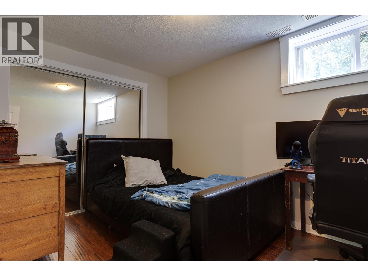
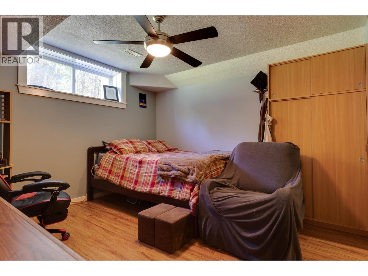
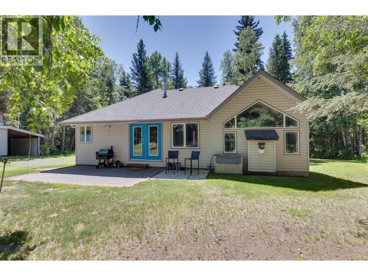
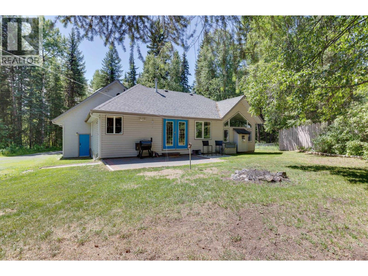
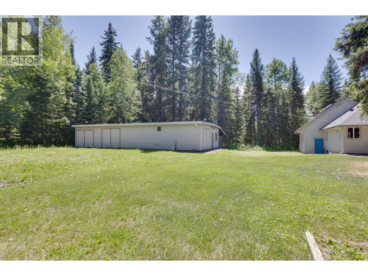
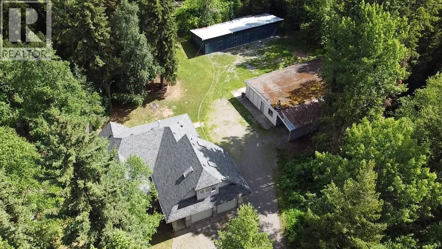
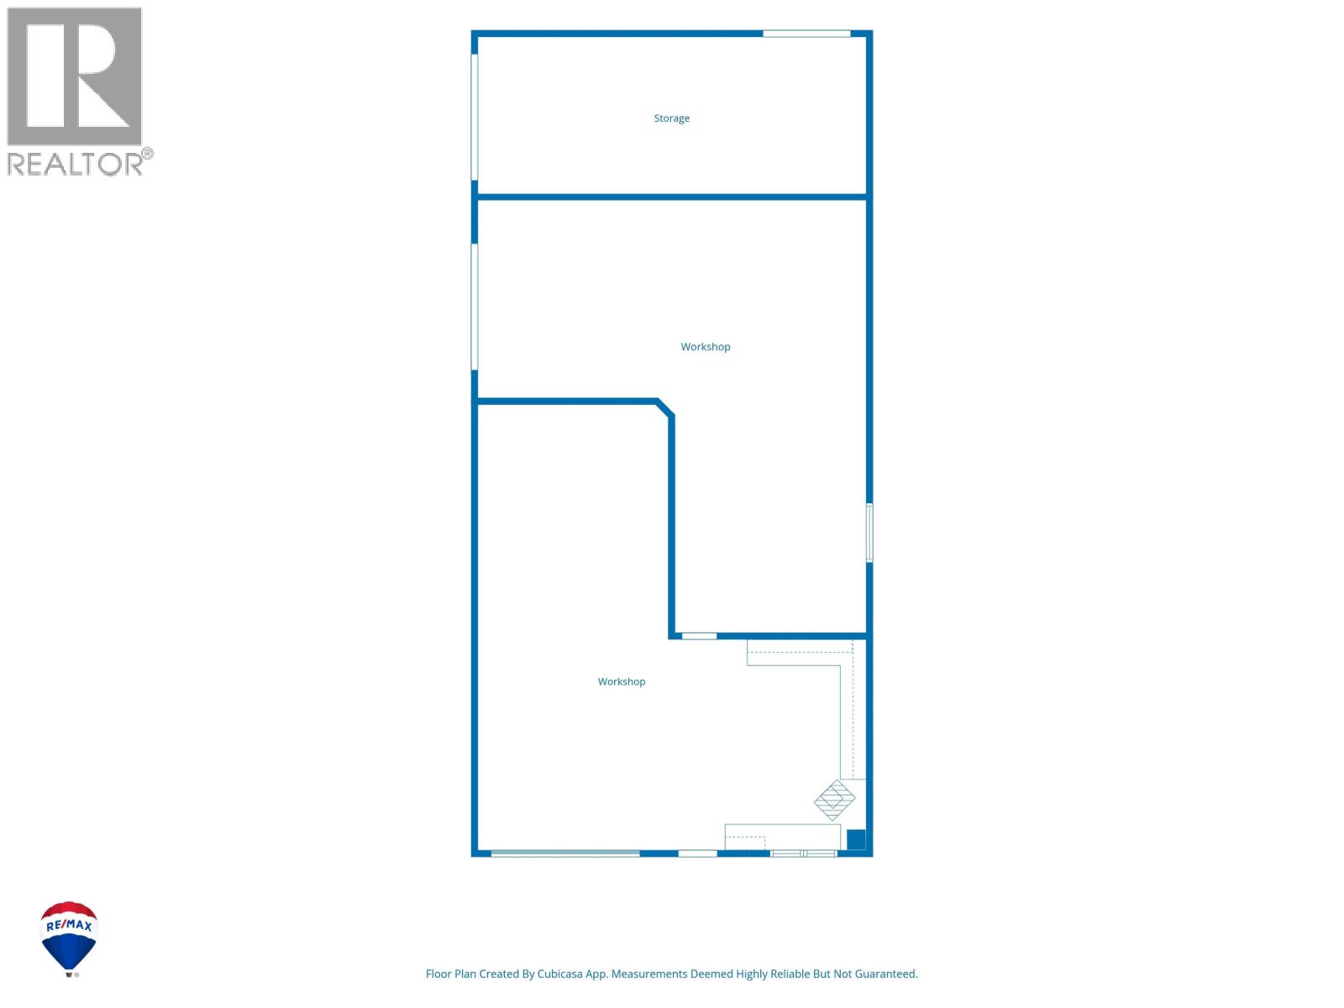
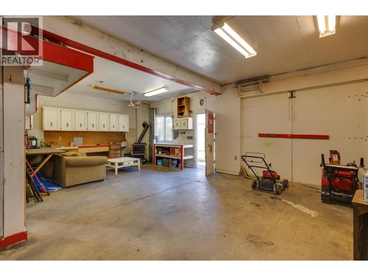
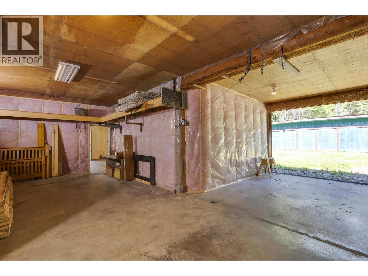
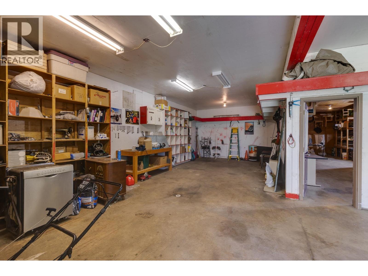
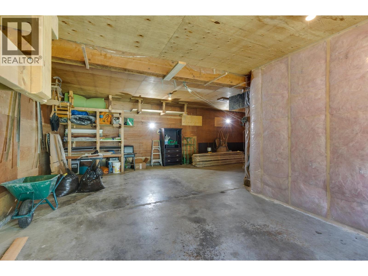
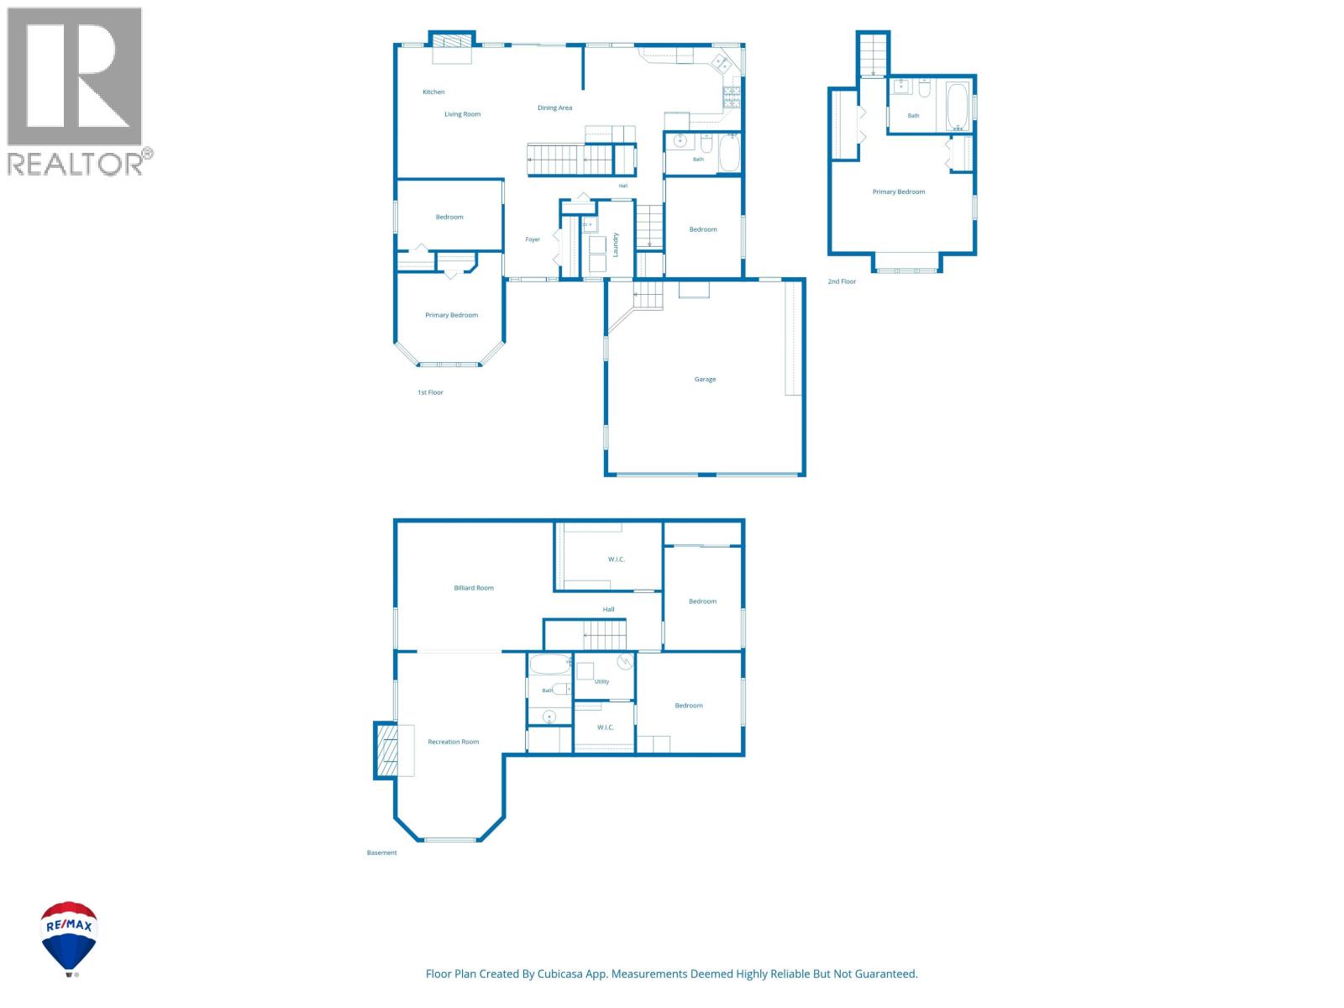
Nearly an acre in North Nechako with a massive heated shop, five-bay pole barn and room for practically everything. This 6-bedroom, 3-bathroom home offers a bright, functional layout with hardwood flooring, a spacious kitchen opening to the brick patio, three bedrooms and laundry on the main floor. Above the attached double garage is a private primary suite with full ensuite, while the basement adds two more bedrooms, a rec room and plenty of storage. Outside, the massive heated shop features two bays plus a bonus third, unheated bay for storage, while the five-bay pole barn adds even more space for vehicles, trailers, toys and equipment. Mature trees provide privacy, with direct access to the Pidherny trail system right from the property. (id:65452)
Property Details
| MLS® Number | R3158775 |
| Property Type | Single Family |
Building
| Bathroom Total | 3 |
| Bedrooms Total | 6 |
| Basement Development | Finished |
| Basement Type | Full (finished) |
| Constructed Date | 1996 |
| Construction Style Attachment | Detached |
| Exterior Finish | Vinyl Siding |
| Fireplace Present | Yes |
| Fireplace Total | 2 |
| Foundation Type | Concrete Perimeter |
| Heating Fuel | Natural Gas |
| Heating Type | Forced Air |
| Roof Material | Asphalt Shingle |
| Roof Style | Conventional |
| Stories Total | 3 |
| Size Interior | 2,974 Sqft |
| Total Finished Area | 2974 Sqft |
| Type | House |
| Utility Water | Drilled Well |
Parking
| Detached Garage | |
| Garage | 2 |
Land
| Acreage | No |
| Size Irregular | 43124 |
| Size Total | 43124 Sqft |
| Size Total Text | 43124 Sqft |
Rooms
| Level | Type | Length | Width | Dimensions |
|---|---|---|---|---|
| Above | Primary Bedroom | 19 ft ,9 in | 15 ft ,1 in | 19 ft ,9 in x 15 ft ,1 in |
| Basement | Recreational, Games Room | 17 ft ,8 in | 14 ft ,8 in | 17 ft ,8 in x 14 ft ,8 in |
| Basement | Family Room | 21 ft ,8 in | 14 ft ,7 in | 21 ft ,8 in x 14 ft ,7 in |
| Basement | Bedroom 5 | 11 ft ,9 in | 8 ft ,8 in | 11 ft ,9 in x 8 ft ,8 in |
| Basement | Bedroom 6 | 11 ft ,1 in | 11 ft ,8 in | 11 ft ,1 in x 11 ft ,8 in |
| Basement | Other | 7 ft ,1 in | 5 ft ,7 in | 7 ft ,1 in x 5 ft ,7 in |
| Basement | Storage | 12 ft ,6 in | 7 ft ,5 in | 12 ft ,6 in x 7 ft ,5 in |
| Basement | Utility Room | 7 ft ,1 in | 5 ft ,1 in | 7 ft ,1 in x 5 ft ,1 in |
| Main Level | Foyer | 8 ft ,1 in | 6 ft ,6 in | 8 ft ,1 in x 6 ft ,6 in |
| Main Level | Living Room | 15 ft ,5 in | 15 ft ,2 in | 15 ft ,5 in x 15 ft ,2 in |
| Main Level | Dining Room | 15 ft ,1 in | 7 ft ,2 in | 15 ft ,1 in x 7 ft ,2 in |
| Main Level | Kitchen | 18 ft ,5 in | 11 ft ,4 in | 18 ft ,5 in x 11 ft ,4 in |
| Main Level | Bedroom 2 | 13 ft ,3 in | 12 ft ,5 in | 13 ft ,3 in x 12 ft ,5 in |
| Main Level | Bedroom 3 | 12 ft ,5 in | 8 ft ,1 in | 12 ft ,5 in x 8 ft ,1 in |
| Main Level | Bedroom 4 | 11 ft ,9 in | 8 ft ,1 in | 11 ft ,9 in x 8 ft ,1 in |
| Main Level | Laundry Room | 9 ft | 6 ft ,1 in | 9 ft x 6 ft ,1 in |
https://www.realtor.ca/real-estate/30196481/7280-north-nechako-road-prince-george
Contact Us
Contact us for more information

Steven Baker
Personal Real Estate Corporation
www.realestatepg.com/
www.facebook.com/stevenbakerpg
1717 Central St. W
Prince George, British Columbia V2N 1P6

The trademarks REALTOR®, REALTORS®, and the REALTOR® logo are controlled by The Canadian Real Estate Association (CREA) and identify real estate professionals who are members of CREA. The trademarks MLS®, Multiple Listing Service® and the associated logos are owned by The Canadian Real Estate Association (CREA) and identify the quality of services provided by real estate professionals who are members of CREA. The trademark DDF® is owned by The Canadian Real Estate Association (CREA) and identifies CREA's Data Distribution Facility (DDF®)
September 20 2026 02:13:43
BC Northern Real Estate Board
RE/MAX Core Realty