- your next home is just around the corner
- (250) 649-9483
- sellyourhome@prosser.ca

4157 Morgan Crescent Prince George, British Columbia V2N 3B2
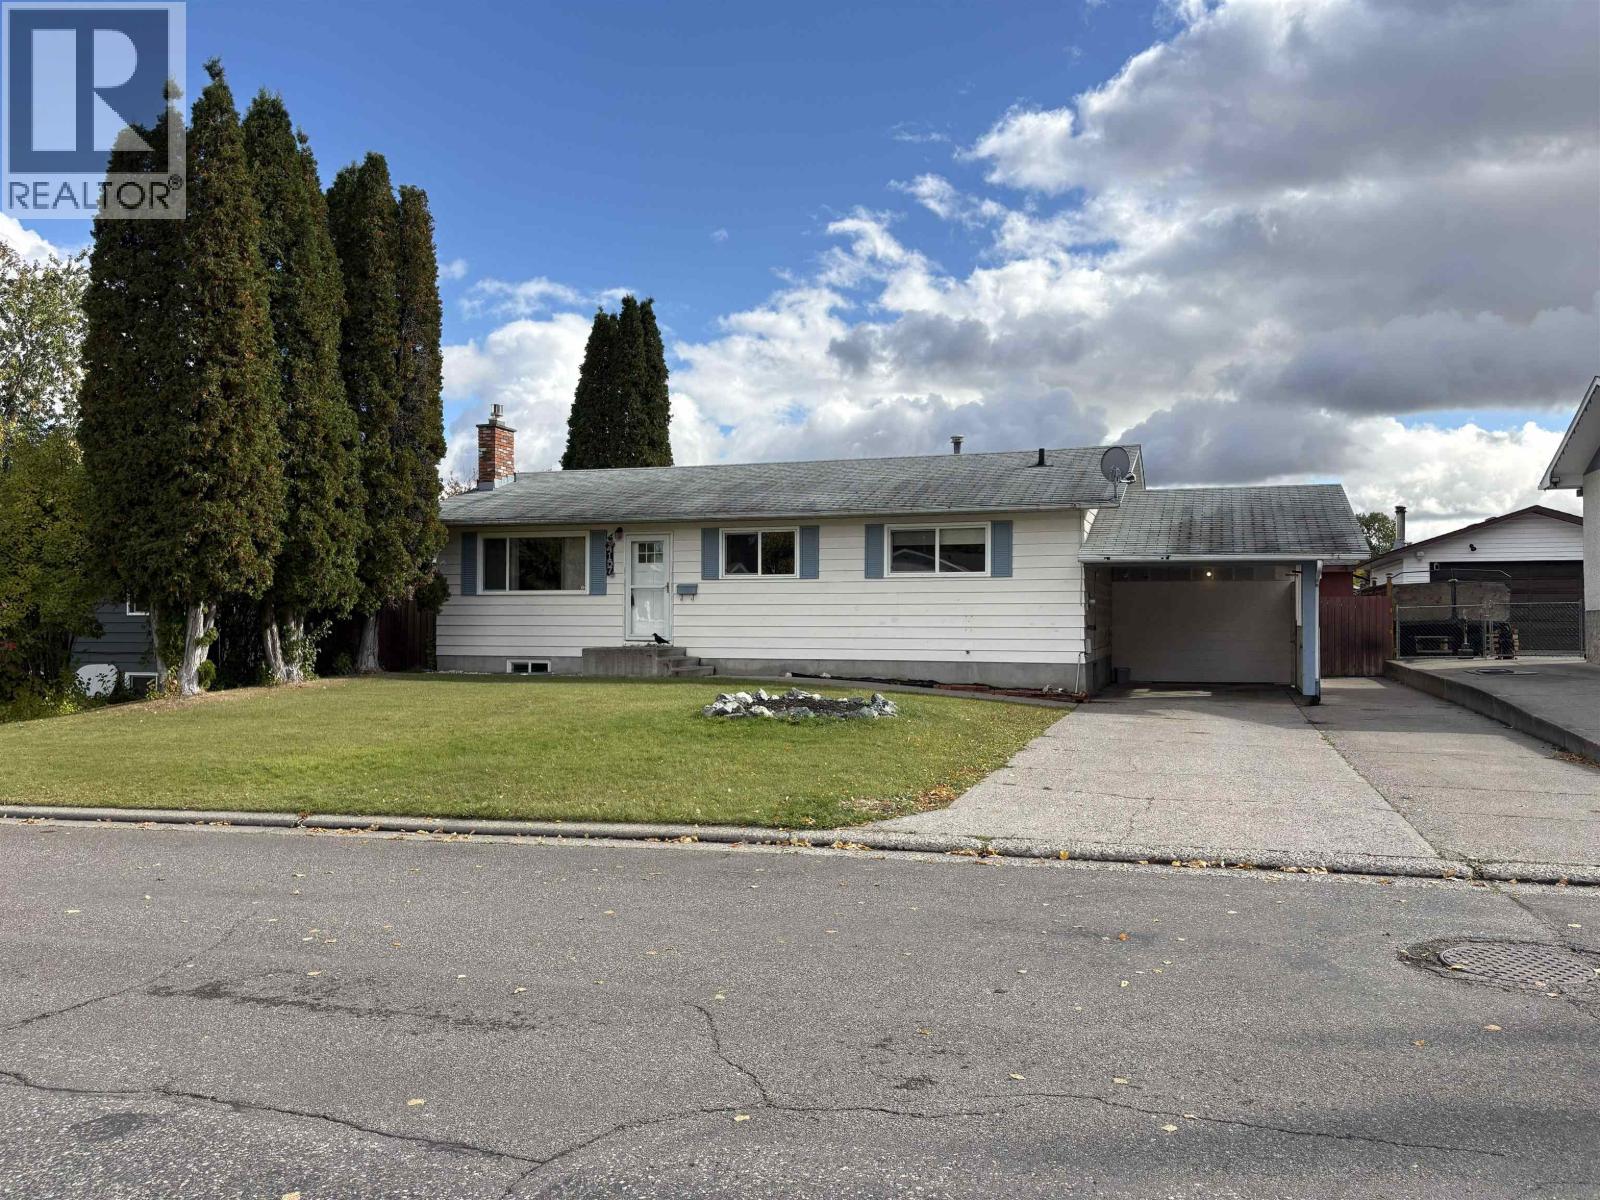

$434,900
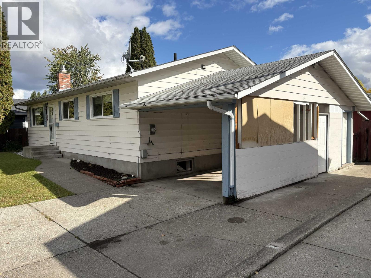
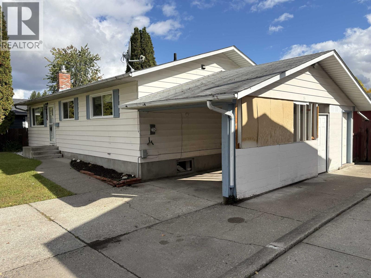
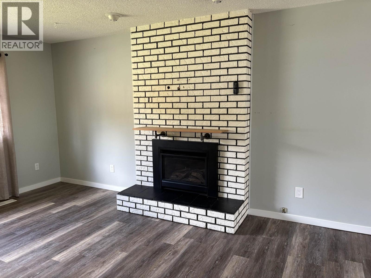
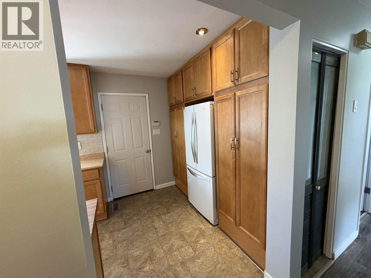
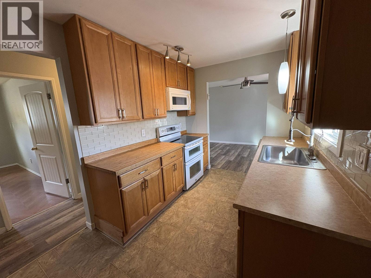
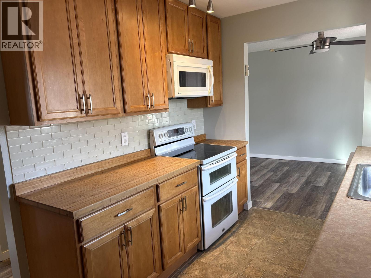
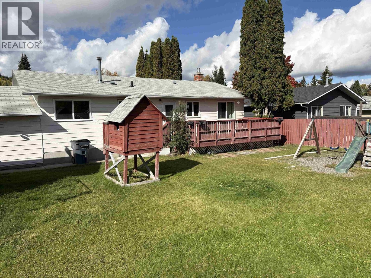
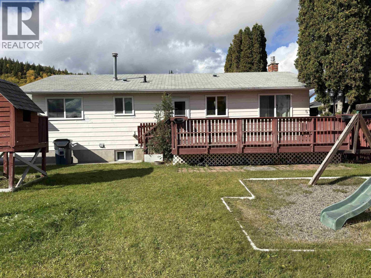
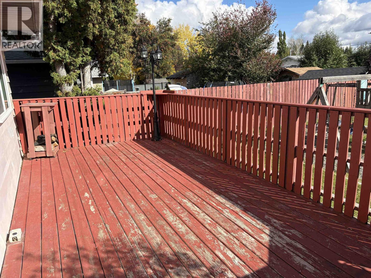
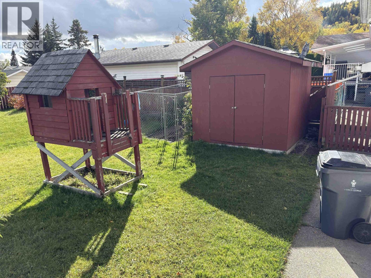
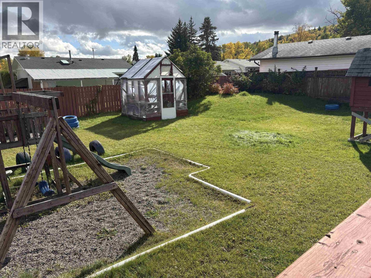
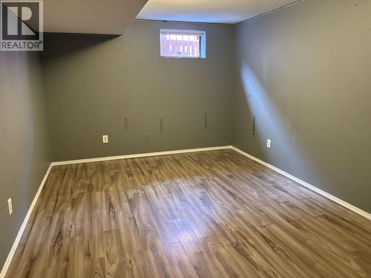
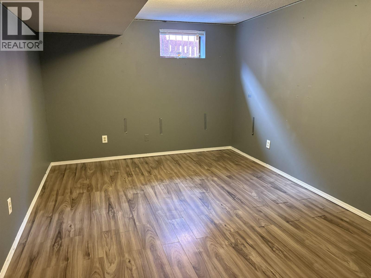
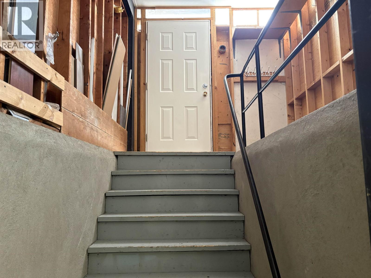
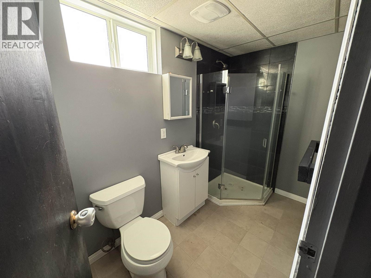
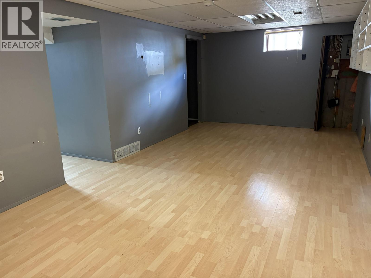
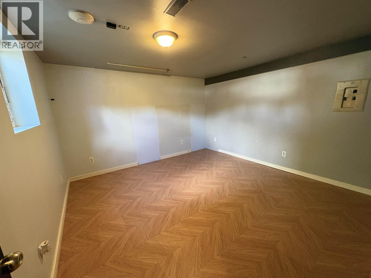
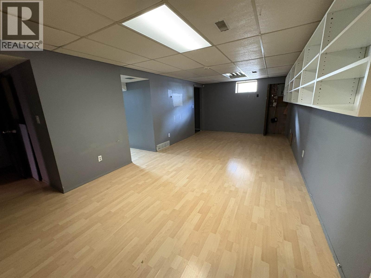
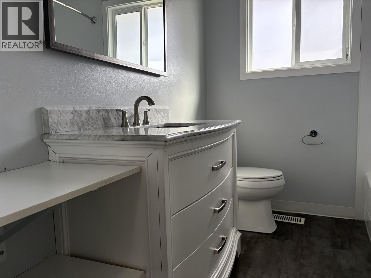
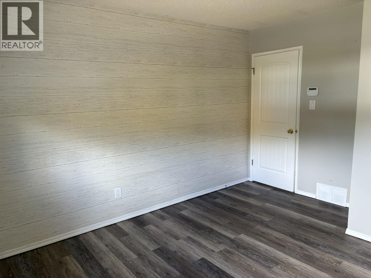
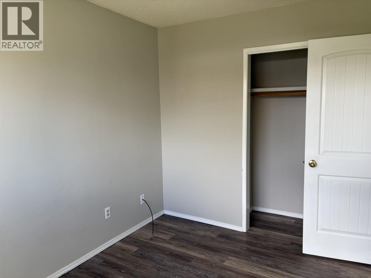
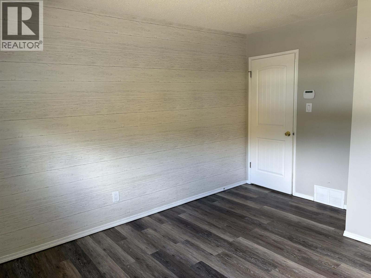
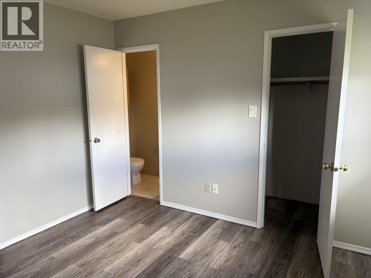
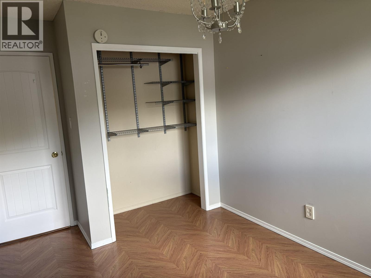
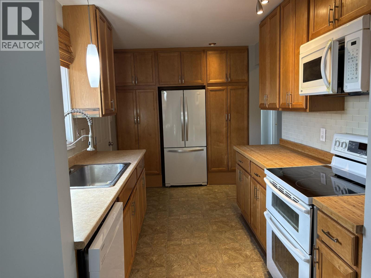
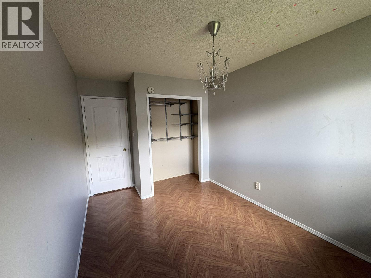
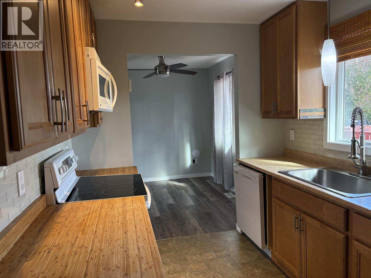
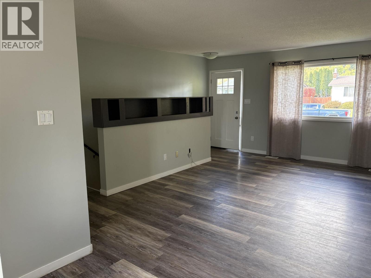
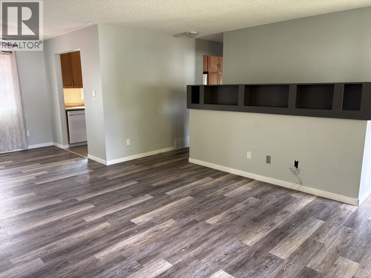
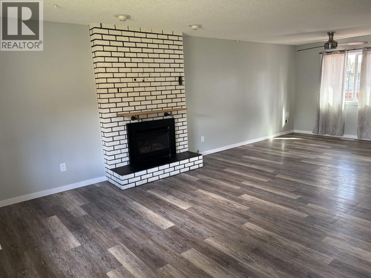
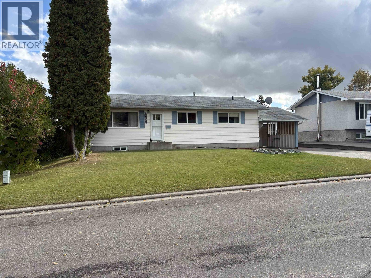
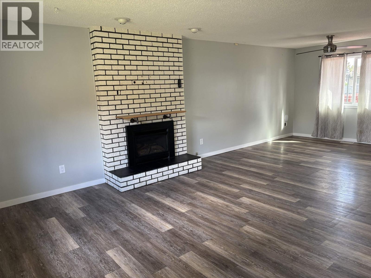
Great home in an even better family neighborhood less than a block from an elementary school. This five bedroom home features a primary bedroom with a walk-in closet and 2-piece ensuite, the kitchen has lots of storage and the dining room is bright. the large living room also features a beautiful brick fireplace with gas insert. Downstairs features a large family room two bedrooms 3-piece bathroom, laundry and also a small kitchen making it very suitable including the OSBE and covered parking. The large fenced yard features playground two sheds and a greenhouse. (id:65452)
Property Details
| MLS® Number | R3170981 |
| Property Type | Single Family |
Building
| Bathroom Total | 3 |
| Bedrooms Total | 5 |
| Basement Development | Finished |
| Basement Type | N/a (finished) |
| Constructed Date | 1975 |
| Construction Style Attachment | Detached |
| Exterior Finish | Metal |
| Fireplace Present | Yes |
| Fireplace Total | 1 |
| Foundation Type | Concrete Perimeter |
| Heating Fuel | Natural Gas |
| Heating Type | Forced Air |
| Roof Material | Asphalt Shingle |
| Roof Style | Conventional |
| Stories Total | 2 |
| Size Interior | 2,072 Sqft |
| Total Finished Area | 2072 Sqft |
| Type | House |
| Utility Water | Municipal Water |
Parking
| Carport | |
| R V |
Land
| Acreage | No |
| Size Irregular | 7480 |
| Size Total | 7480 Sqft |
| Size Total Text | 7480 Sqft |
Rooms
| Level | Type | Length | Width | Dimensions |
|---|---|---|---|---|
| Basement | Bedroom 4 | 12 ft ,1 in | 12 ft ,1 in | 12 ft ,1 in x 12 ft ,1 in |
| Basement | Bedroom 5 | 10 ft ,8 in | 16 ft ,2 in | 10 ft ,8 in x 16 ft ,2 in |
| Basement | Family Room | 11 ft ,8 in | 22 ft ,1 in | 11 ft ,8 in x 22 ft ,1 in |
| Basement | Laundry Room | 4 ft | 8 ft ,2 in | 4 ft x 8 ft ,2 in |
| Basement | Kitchen | 5 ft ,8 in | 11 ft ,9 in | 5 ft ,8 in x 11 ft ,9 in |
| Basement | Storage | 5 ft ,6 in | Measurements not available x 5 ft ,6 in | |
| Main Level | Living Room | 13 ft ,5 in | 16 ft ,1 in | 13 ft ,5 in x 16 ft ,1 in |
| Main Level | Dining Room | 8 ft ,5 in | 9 ft ,8 in | 8 ft ,5 in x 9 ft ,8 in |
| Main Level | Kitchen | 8 ft | 14 ft ,1 in | 8 ft x 14 ft ,1 in |
| Main Level | Primary Bedroom | 11 ft ,8 in | 13 ft ,6 in | 11 ft ,8 in x 13 ft ,6 in |
| Main Level | Bedroom 2 | 8 ft ,5 in | 11 ft | 8 ft ,5 in x 11 ft |
| Main Level | Bedroom 3 | 8 ft ,8 in | 11 ft ,6 in | 8 ft ,8 in x 11 ft ,6 in |
https://www.realtor.ca/real-estate/30346155/4157-morgan-crescent-prince-george
Contact Us
Contact us for more information

Ken Laursen
www.kenlaursen.com/
1625 4th Avenue
Prince George, British Columbia V2L 3K2
(250) 564-4488
(800) 419-0709
(250) 562-3986
www.royallepageprincegeorge.com/

The trademarks REALTOR®, REALTORS®, and the REALTOR® logo are controlled by The Canadian Real Estate Association (CREA) and identify real estate professionals who are members of CREA. The trademarks MLS®, Multiple Listing Service® and the associated logos are owned by The Canadian Real Estate Association (CREA) and identify the quality of services provided by real estate professionals who are members of CREA. The trademark DDF® is owned by The Canadian Real Estate Association (CREA) and identifies CREA's Data Distribution Facility (DDF®)
October 02 2026 08:25:43
BC Northern Real Estate Board
Royal LePage Aspire Realty