- your next home is just around the corner
- (250) 649-9483
- sellyourhome@prosser.ca

164 Mcarthur Place Prince George, British Columbia V2M 5M4

$314,000
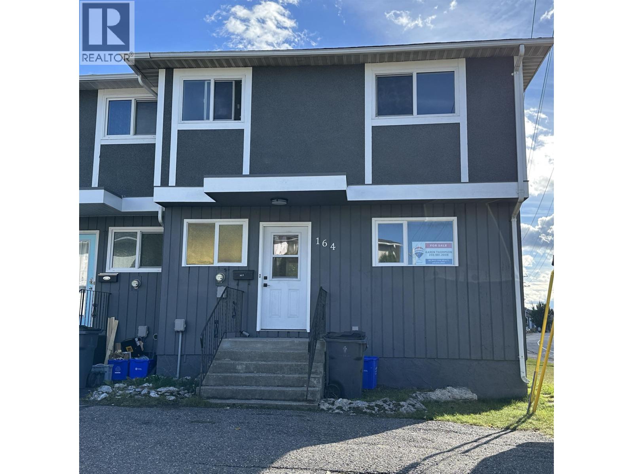
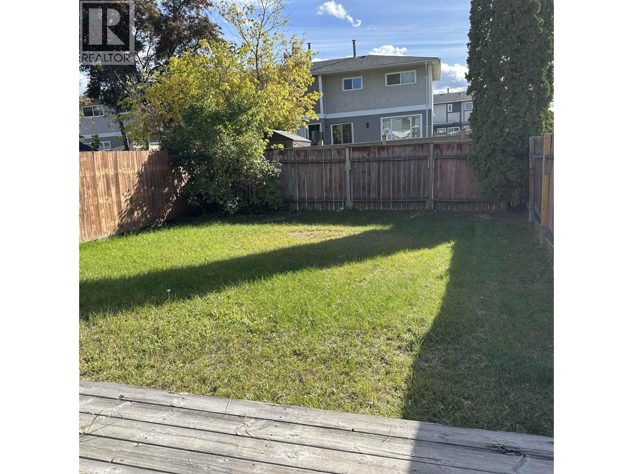
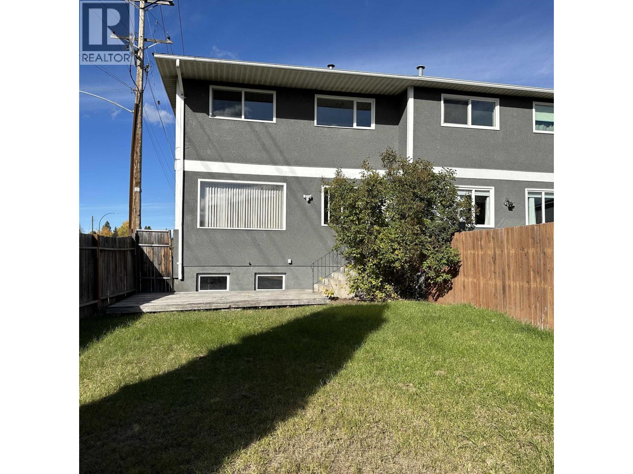
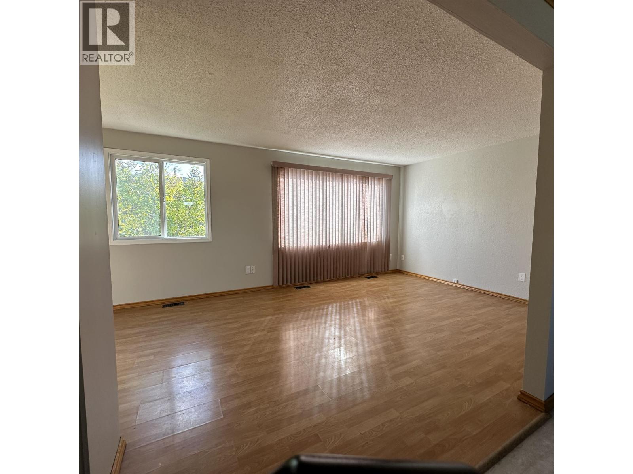
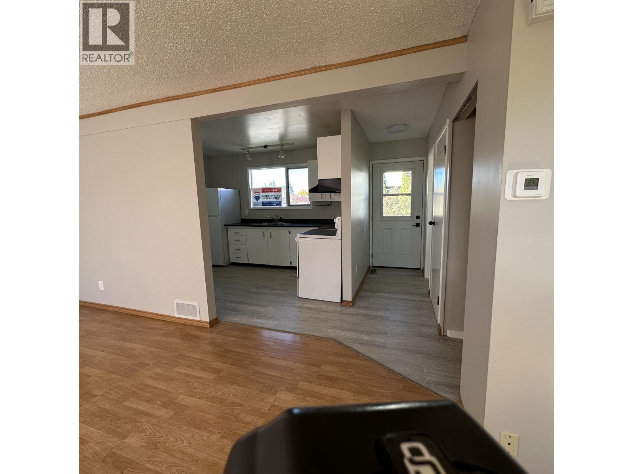
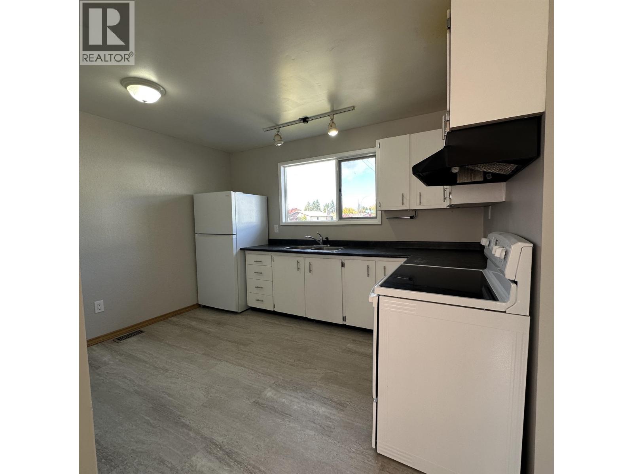
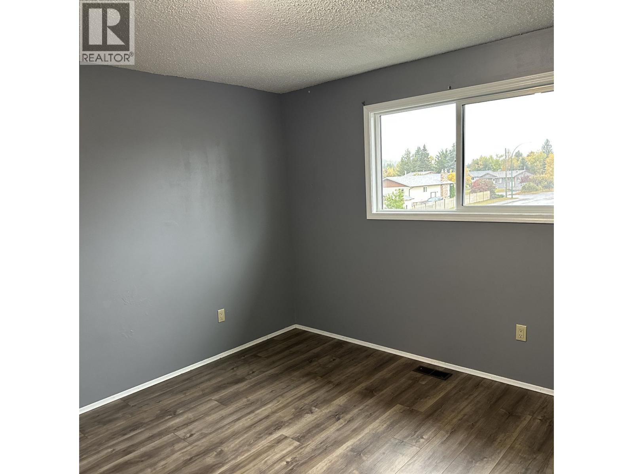
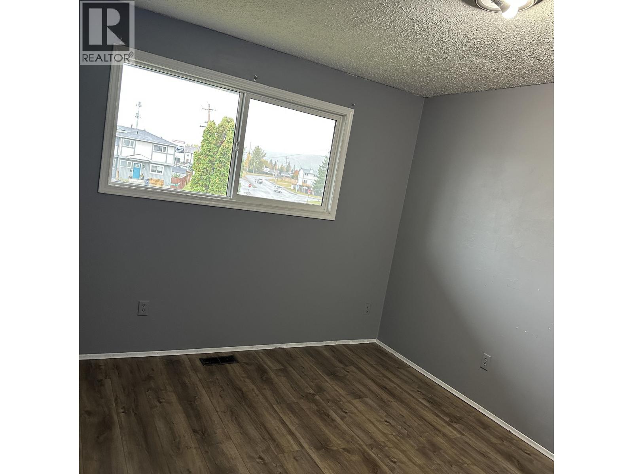
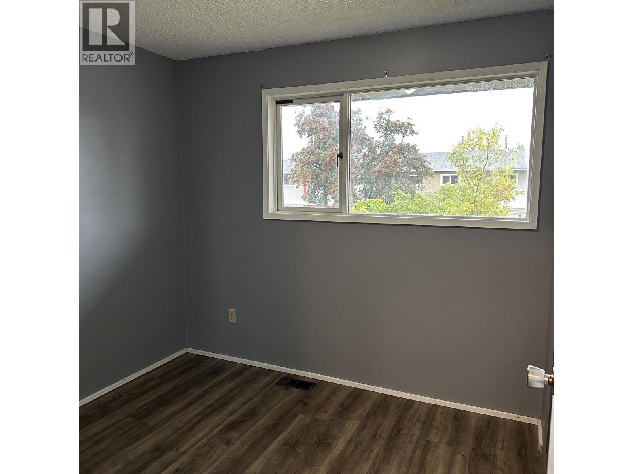
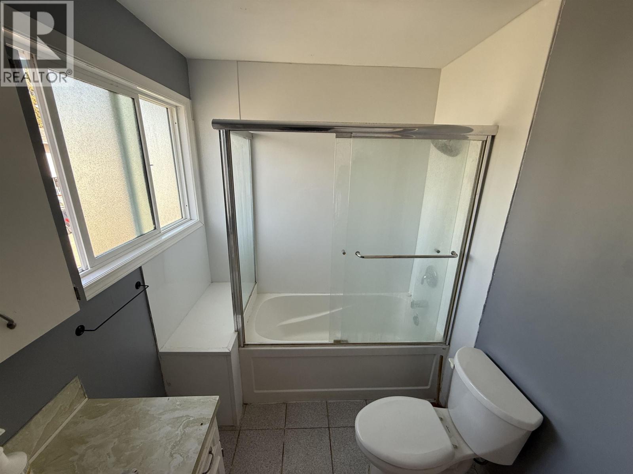
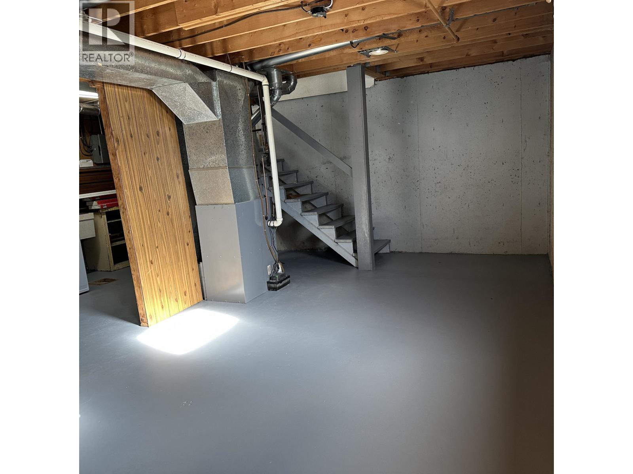
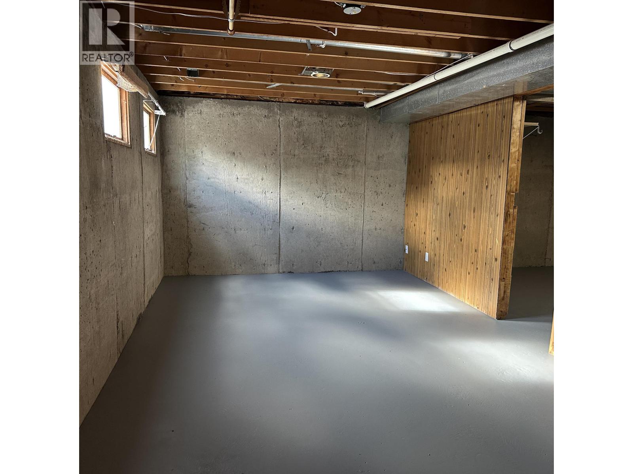
Affordable Townhome in the Heritage Area! This move-in-ready 3-bedroom, 2-bathroom townhome is located in a non-strata development close to schools, shopping, and everyday amenities. Recent updates include exterior paint and some interior paint, new flooring in the kitchen. Roof was done in 2022. Enjoy a fenced backyard with space to relax or entertain. The rec room offers additional flexible living space and is ready for your personal decorating ideas. An excellent opportunity for first-time buyers, families, or investors looking for an affordable home in a convenient location. (id:65452)
Property Details
| MLS® Number | R3173046 |
| Property Type | Single Family |
Building
| Bathroom Total | 2 |
| Bedrooms Total | 3 |
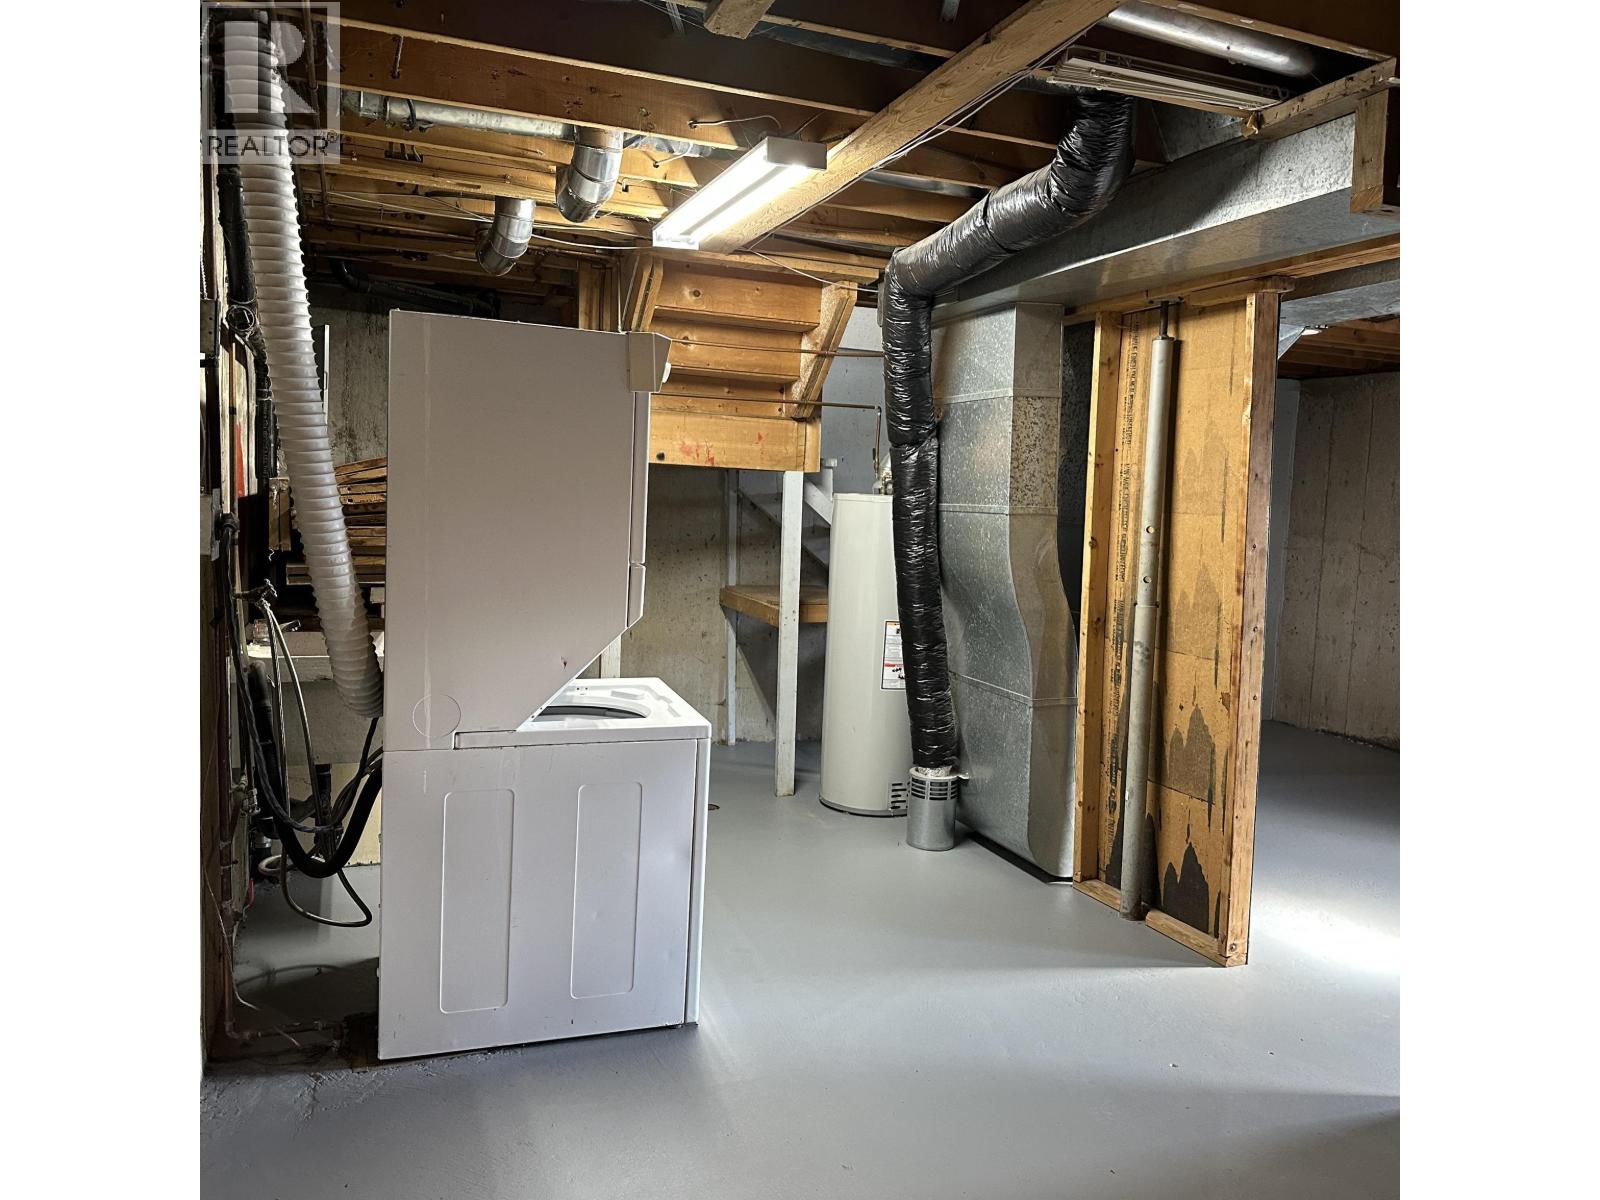
| Appliances | Washer/dryer Combo, Refrigerator, Stove |
| Basement Type | Full |
| Constructed Date | 9999 |
| Construction Style Attachment | Attached |
| Exterior Finish | Wood |
| Foundation Type | Concrete Perimeter |
| Heating Fuel | Natural Gas |
| Heating Type | Forced Air |
| Roof Material | Asphalt Shingle |
| Roof Style | Conventional |
| Stories Total | 2 |
| Size Interior | 968 Sqft |
| Total Finished Area | 968 Sqft |
| Type | Row / Townhouse |
| Utility Water | Municipal Water |
Parking
| Open |
Land
| Acreage | No |
| Size Irregular | 2399 |
| Size Total | 2399 Sqft |
| Size Total Text | 2399 Sqft |
Rooms
| Level | Type | Length | Width | Dimensions |
|---|---|---|---|---|
| Basement | Recreational, Games Room | 21 ft | 11 ft | 21 ft x 11 ft |
| Basement | Laundry Room | 16 ft | 10 ft | 16 ft x 10 ft |
| Main Level | Living Room | 11 ft | 21 ft | 11 ft x 21 ft |
| Main Level | Kitchen | 12 ft | 8 ft | 12 ft x 8 ft |
| Upper Level | Primary Bedroom | 12 ft | 11 ft | 12 ft x 11 ft |
| Upper Level | Bedroom 2 | 8 ft | 9 ft | 8 ft x 9 ft |
| Upper Level | Bedroom 3 | 9 ft ,6 in | 11 ft ,7 in | 9 ft ,6 in x 11 ft ,7 in |
https://www.realtor.ca/real-estate/30372500/164-mcarthur-place-prince-george
Contact Us
Contact us for more information

Karen Thompson
www.northernbcproperty.com/
1717 Central St. W
Prince George, British Columbia V2N 1P6
Agnes (Aggie) Thompson
www.northernbcproperty.com/
1717 Central St. W
Prince George, British Columbia V2N 1P6

The trademarks REALTOR®, REALTORS®, and the REALTOR® logo are controlled by The Canadian Real Estate Association (CREA) and identify real estate professionals who are members of CREA. The trademarks MLS®, Multiple Listing Service® and the associated logos are owned by The Canadian Real Estate Association (CREA) and identify the quality of services provided by real estate professionals who are members of CREA. The trademark DDF® is owned by The Canadian Real Estate Association (CREA) and identifies CREA's Data Distribution Facility (DDF®)
October 08 2026 11:13:50
BC Northern Real Estate Board
RE/MAX Core Realty