- your next home is just around the corner
- (250) 649-9483
- sellyourhome@prosser.ca

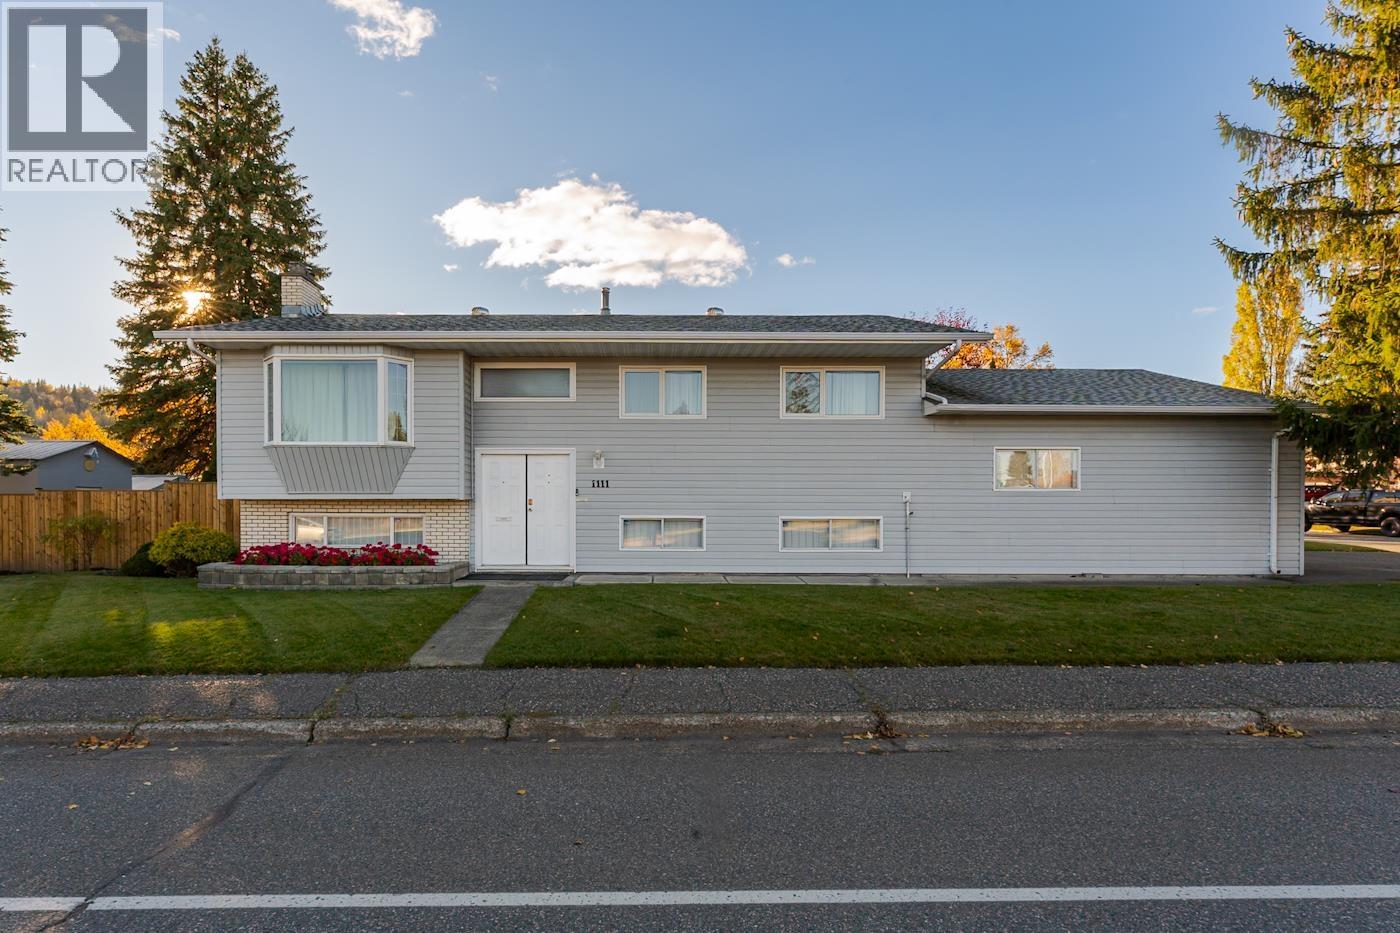
1111 Tabor Boulevard Prince George, British Columbia V2M 4X3

$629,900
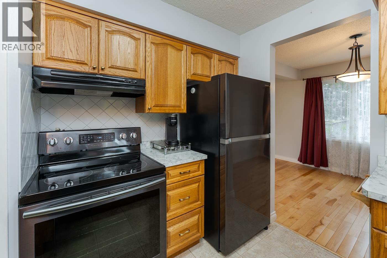
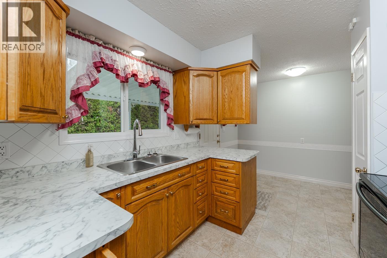
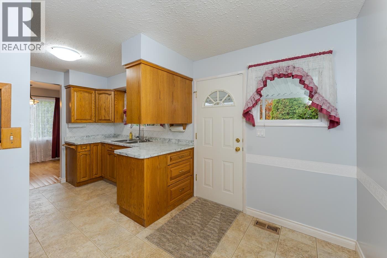
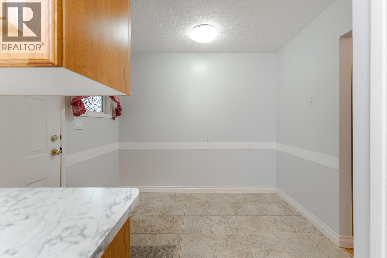
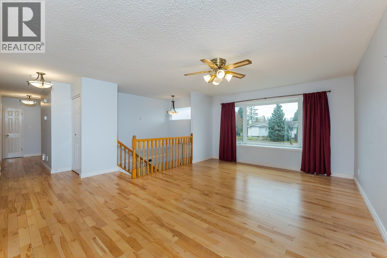
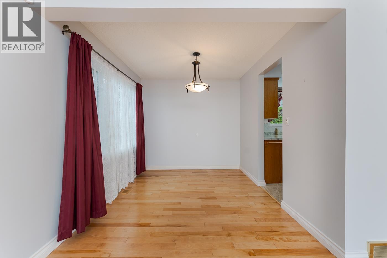
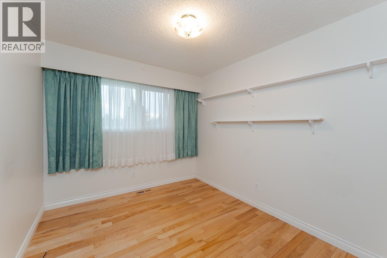
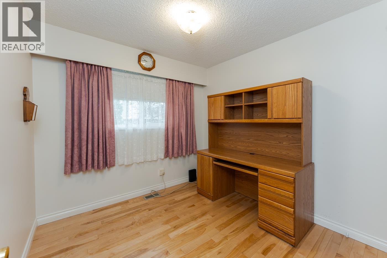
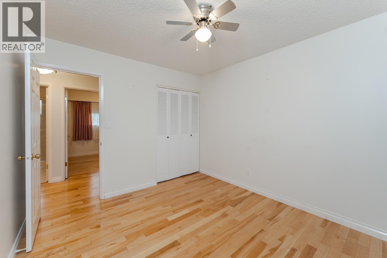
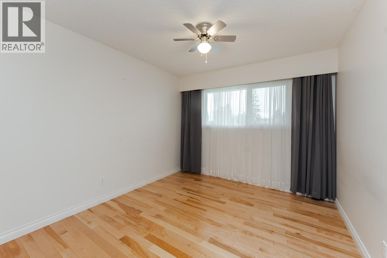
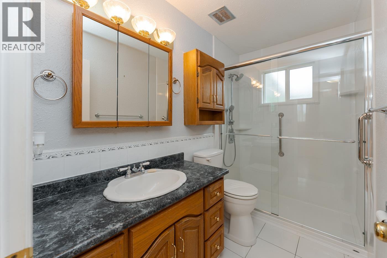
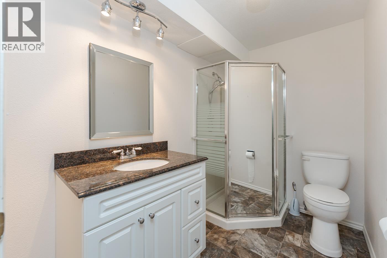
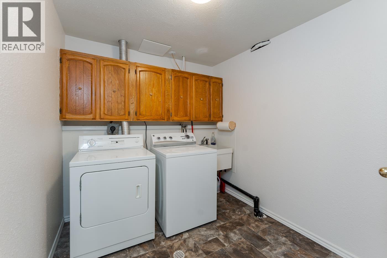
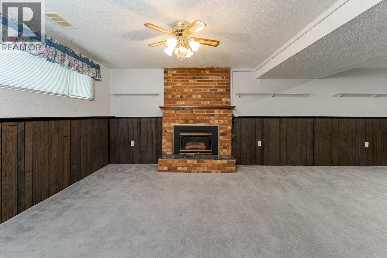
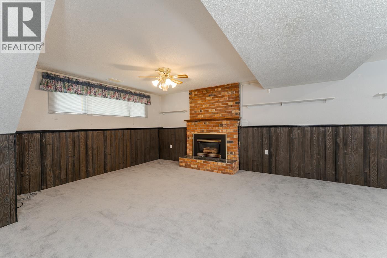
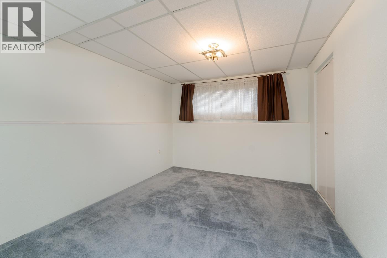
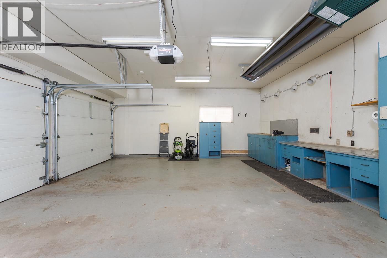
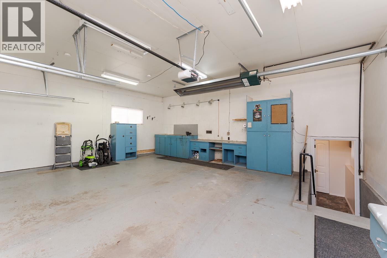
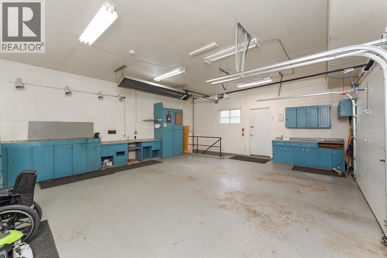
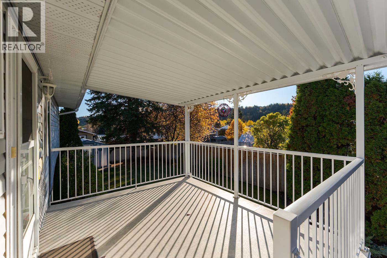
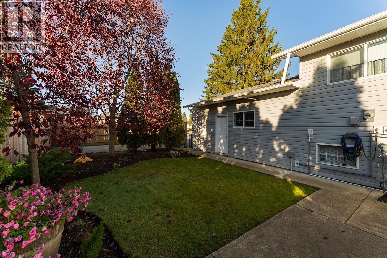
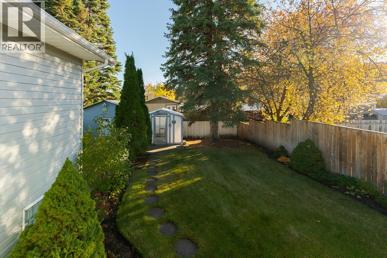
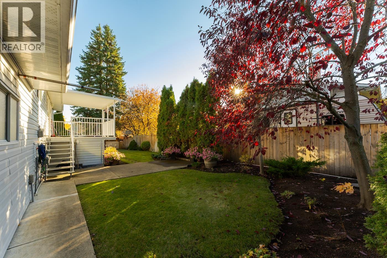
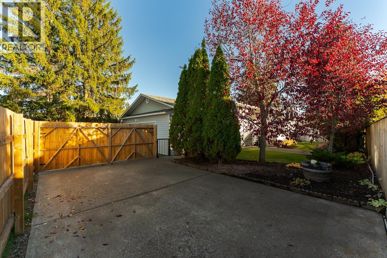
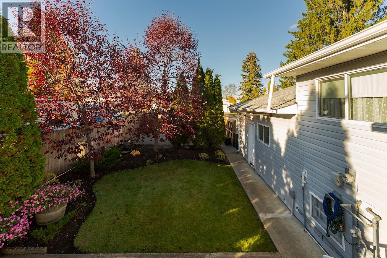
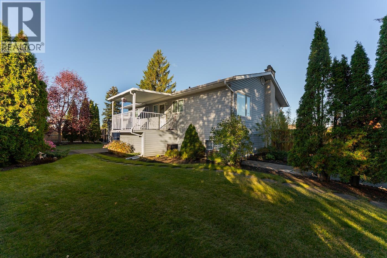
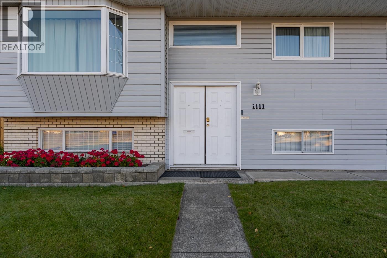
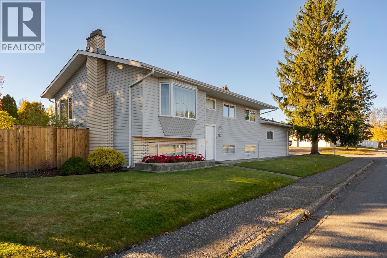
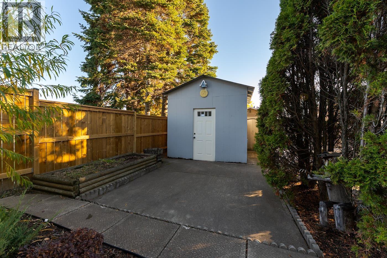
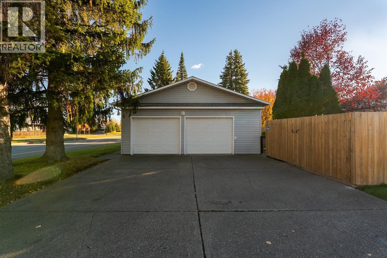
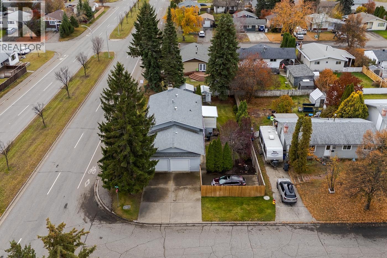
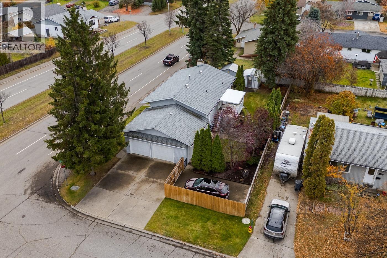
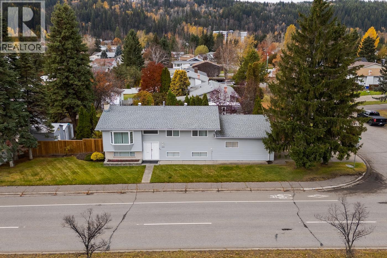
Welcome to this well-maintained home where pride of ownership shines! The main floor features 3 bedrooms, an updated bathroom, and beautiful hardwood flooring. Central air conditioning keeps the home comfortable during those hot summer months. Downstairs is a large family room, an additional bedroom, and a second bathroom. Step outside to the fully fenced yard. It’s surrounded by mature trees and features a covered deck, outdoor seating areas, beautiful gardens, and a storage shed. An irrigation system makes keeping your gardens lush and vibrant a breeze. There's plenty of parking, room for your RV, plus a large attached double garage with radiant heat. This property is a wonderful place to call home! All measurements are approximate, buyer to verify if deemed important. (id:65452)
Property Details
| MLS® Number | R3175488 |
| Property Type | Single Family |
Building
| Bathroom Total | 2 |
| Bedrooms Total | 4 |
| Basement Type | Full |
| Constructed Date | 1973 |
| Construction Style Attachment | Detached |
| Cooling Type | Central Air Conditioning |
| Exterior Finish | Vinyl Siding |
| Fireplace Present | Yes |
| Fireplace Total | 1 |
| Foundation Type | Concrete Perimeter |
| Heating Fuel | Natural Gas |
| Heating Type | Forced Air |
| Roof Material | Asphalt Shingle |
| Roof Style | Conventional |
| Stories Total | 1 |
| Size Interior | 2,002 Sqft |
| Total Finished Area | 2002 Sqft |
| Type | House |
| Utility Water | Municipal Water |
Parking
| Garage | 2 |
| R V |
Land
| Acreage | No |
| Size Irregular | 7720 |
| Size Total | 7720 Sqft |
| Size Total Text | 7720 Sqft |
Rooms
| Level | Type | Length | Width | Dimensions |
|---|---|---|---|---|
| Basement | Family Room | 15 ft | 26 ft | 15 ft x 26 ft |
| Basement | Bedroom 4 | 12 ft | 12 ft | 12 ft x 12 ft |
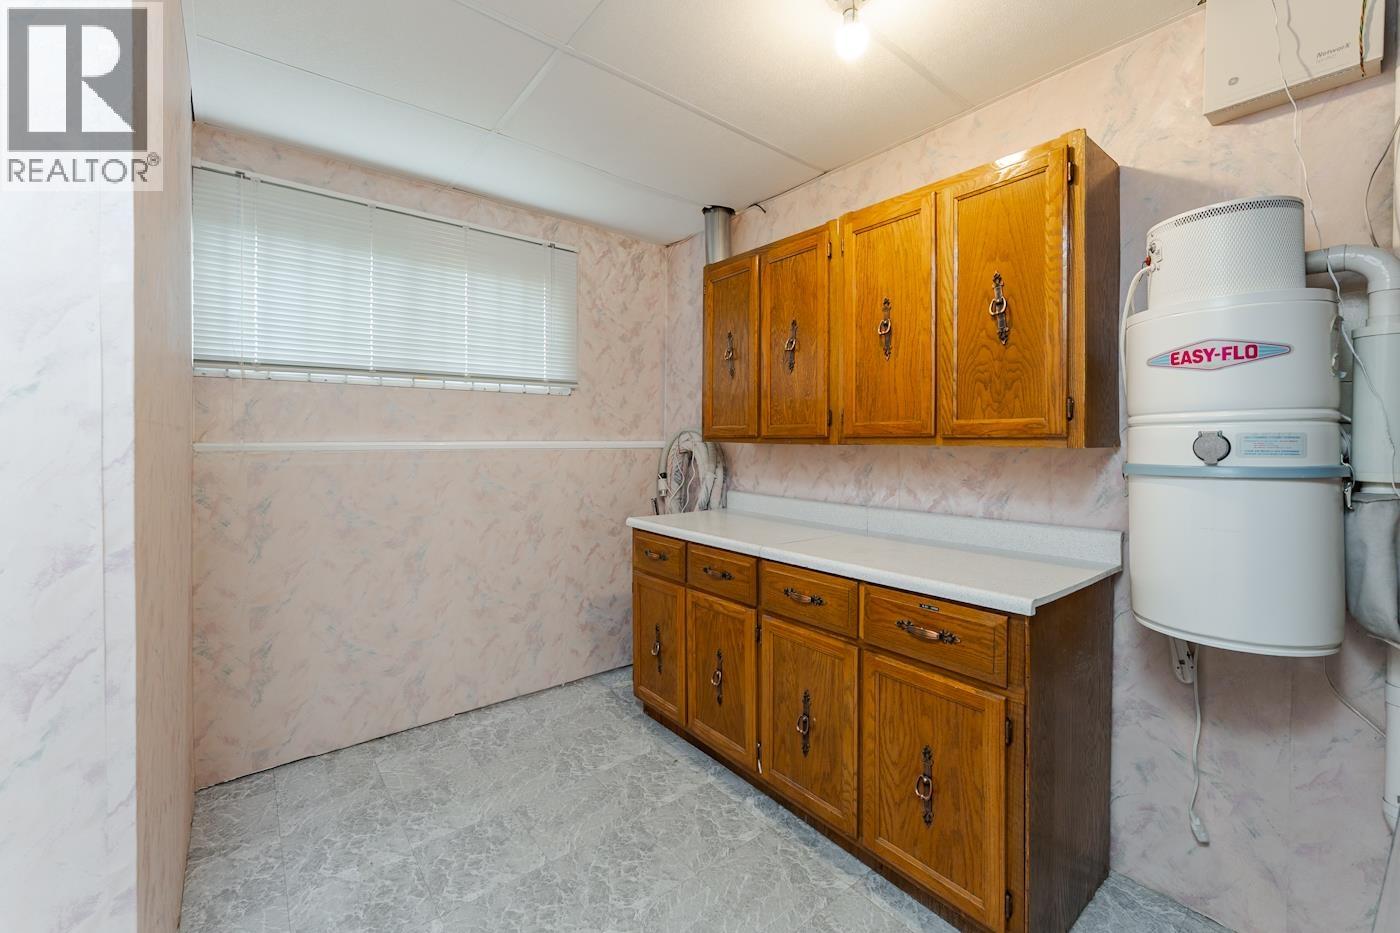
| Basement | Utility Room | 10 ft | 10 ft | 10 ft x 10 ft |
| Main Level | Foyer | 6 ft ,3 in | 3 ft ,2 in | 6 ft ,3 in x 3 ft ,2 in |
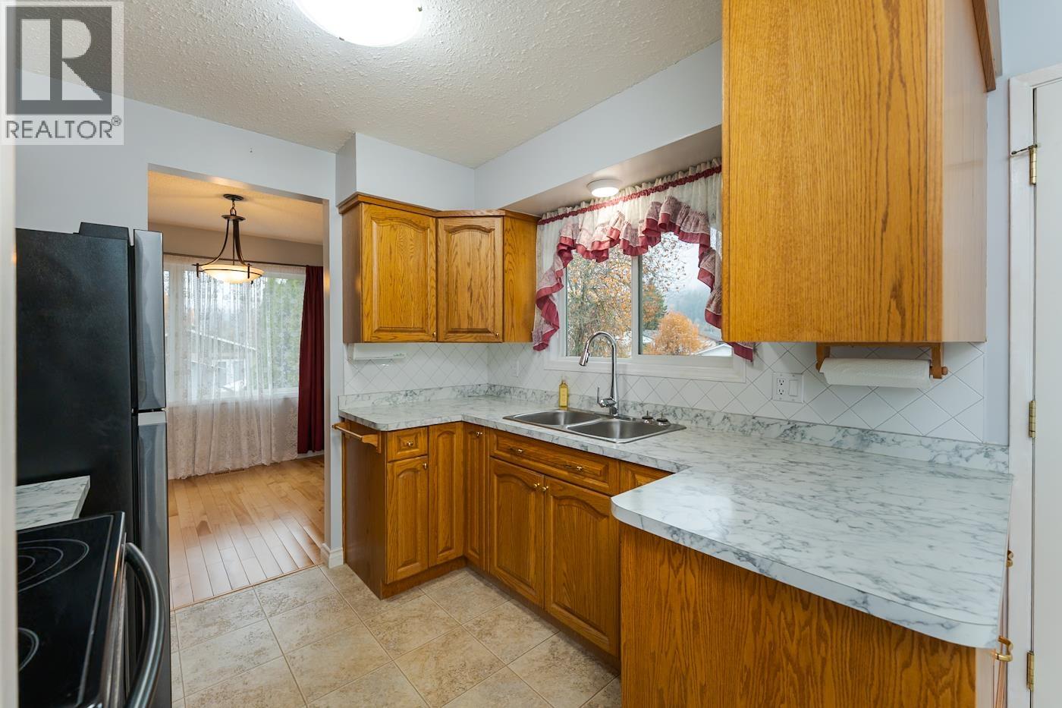
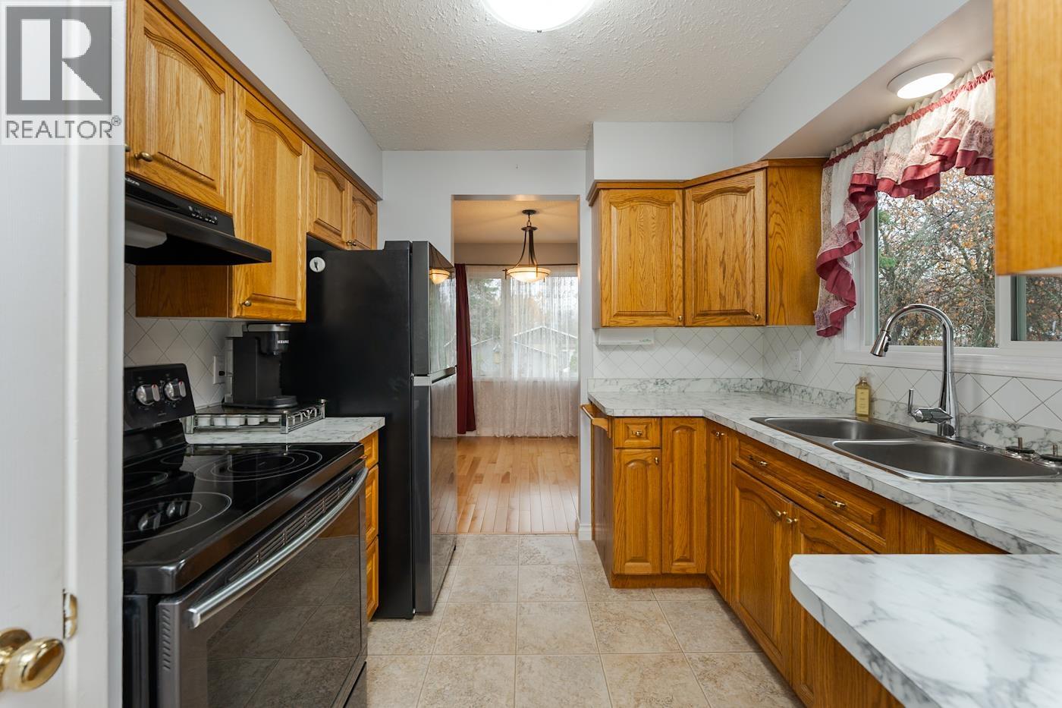
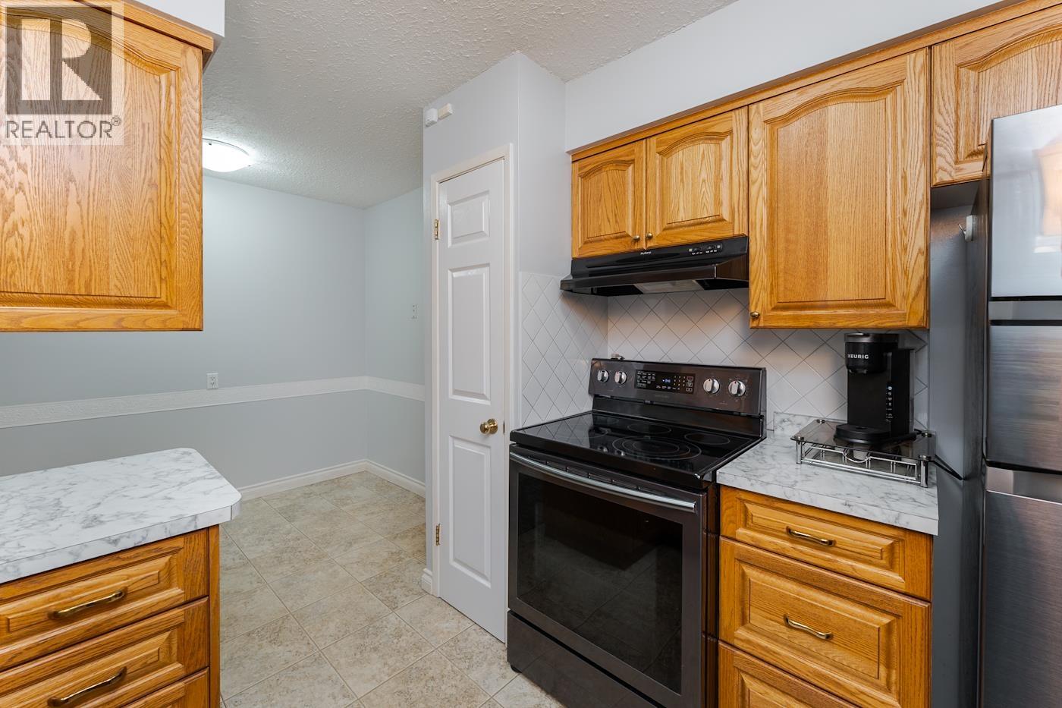
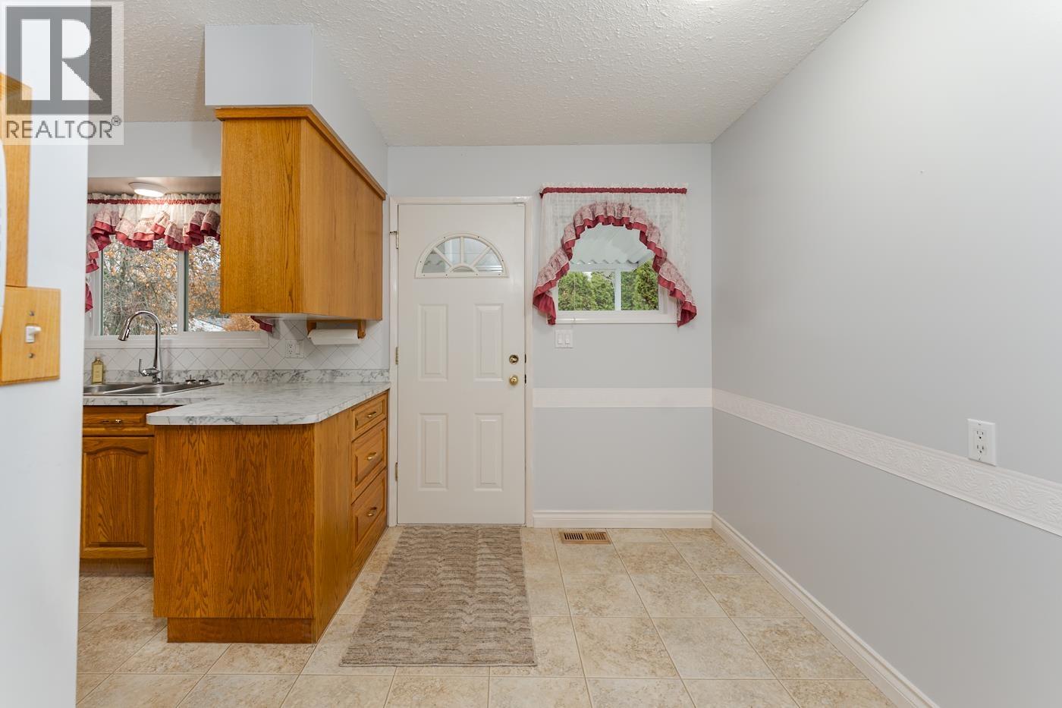
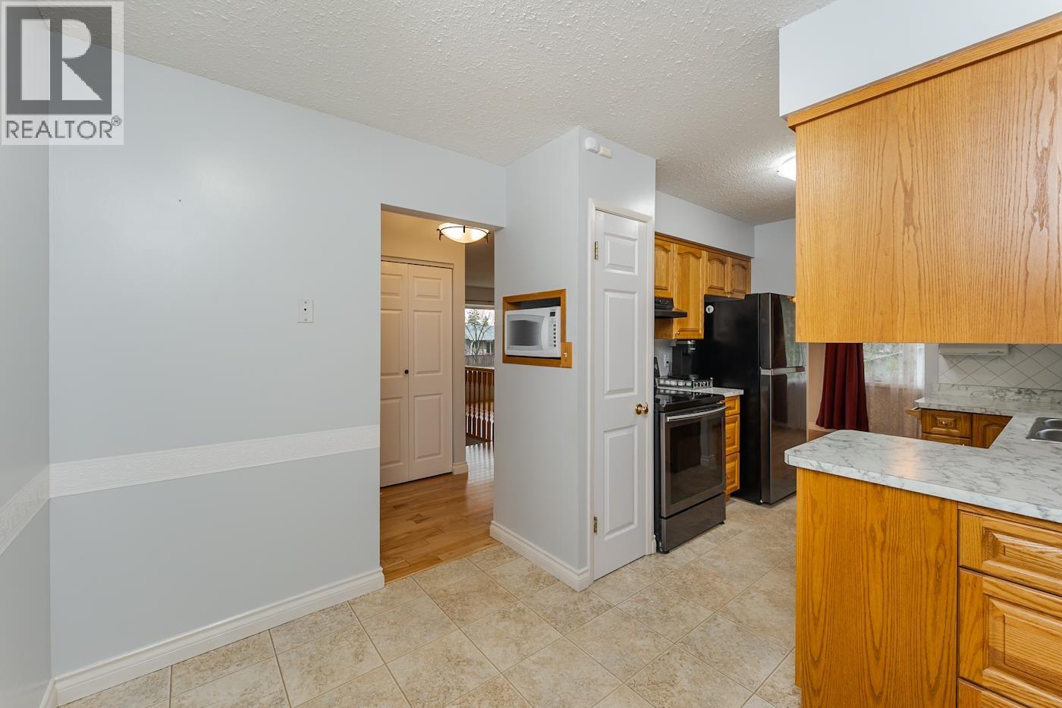
| Main Level | Kitchen | 11 ft | 11 ft | 11 ft x 11 ft |
| Main Level | Living Room | 15 ft ,7 in | 15 ft | 15 ft ,7 in x 15 ft |
| Main Level | Dining Room | 10 ft | 12 ft | 10 ft x 12 ft |
| Main Level | Dining Nook | 10 ft | 6 ft | 10 ft x 6 ft |
| Main Level | Primary Bedroom | 11 ft ,1 in | 12 ft | 11 ft ,1 in x 12 ft |
| Main Level | Bedroom 2 | 10 ft | 10 ft ,6 in | 10 ft x 10 ft ,6 in |
| Main Level | Bedroom 3 | 9 ft ,4 in | 8 ft ,3 in | 9 ft ,4 in x 8 ft ,3 in |
https://www.realtor.ca/real-estate/30402697/1111-tabor-boulevard-prince-george
Contact Us
Contact us for more information

Denise Dunn
1625 4th Avenue
Prince George, British Columbia V2L 3K2
(250) 564-4488
(800) 419-0709
(250) 562-3986
www.royallepageprincegeorge.com/

The trademarks REALTOR®, REALTORS®, and the REALTOR® logo are controlled by The Canadian Real Estate Association (CREA) and identify real estate professionals who are members of CREA. The trademarks MLS®, Multiple Listing Service® and the associated logos are owned by The Canadian Real Estate Association (CREA) and identify the quality of services provided by real estate professionals who are members of CREA. The trademark DDF® is owned by The Canadian Real Estate Association (CREA) and identifies CREA's Data Distribution Facility (DDF®)
October 14 2026 10:43:37
BC Northern Real Estate Board
Royal LePage Aspire Realty