- your next home is just around the corner
- (250) 649-9483
- sellyourhome@prosser.ca

110 801 Preston Road Prince George, British Columbia V2K 4S5
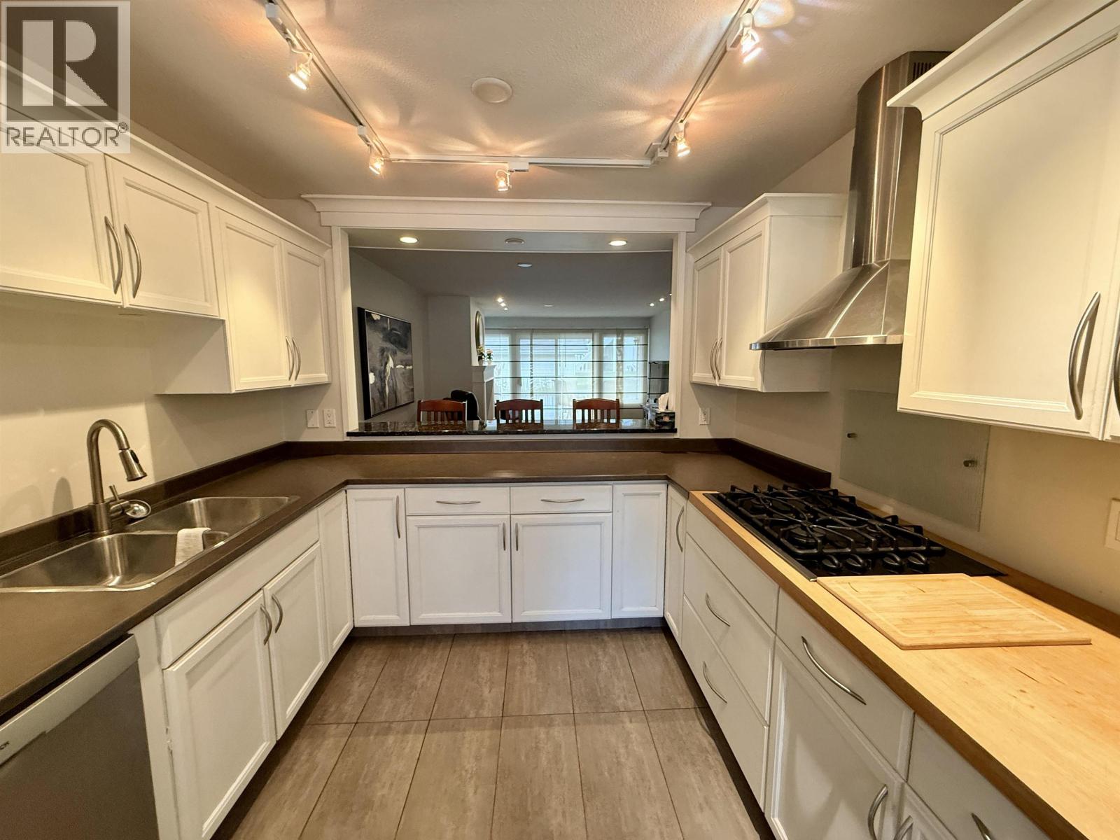
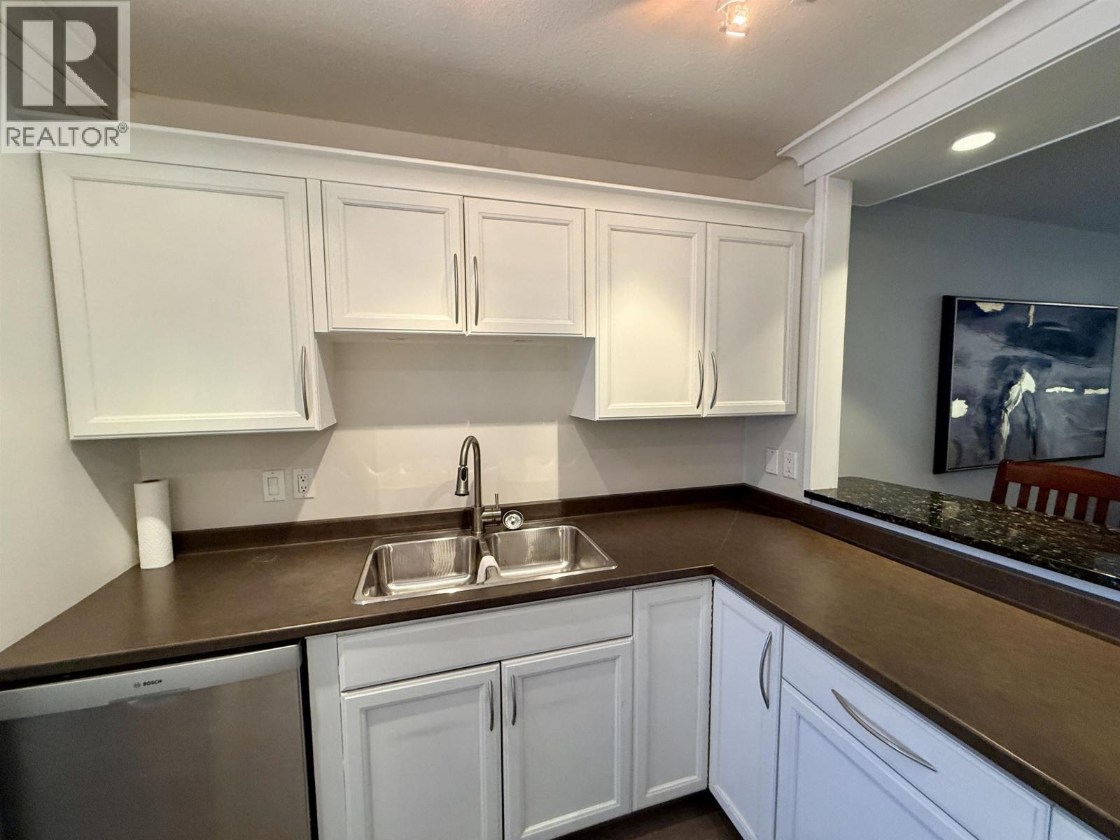
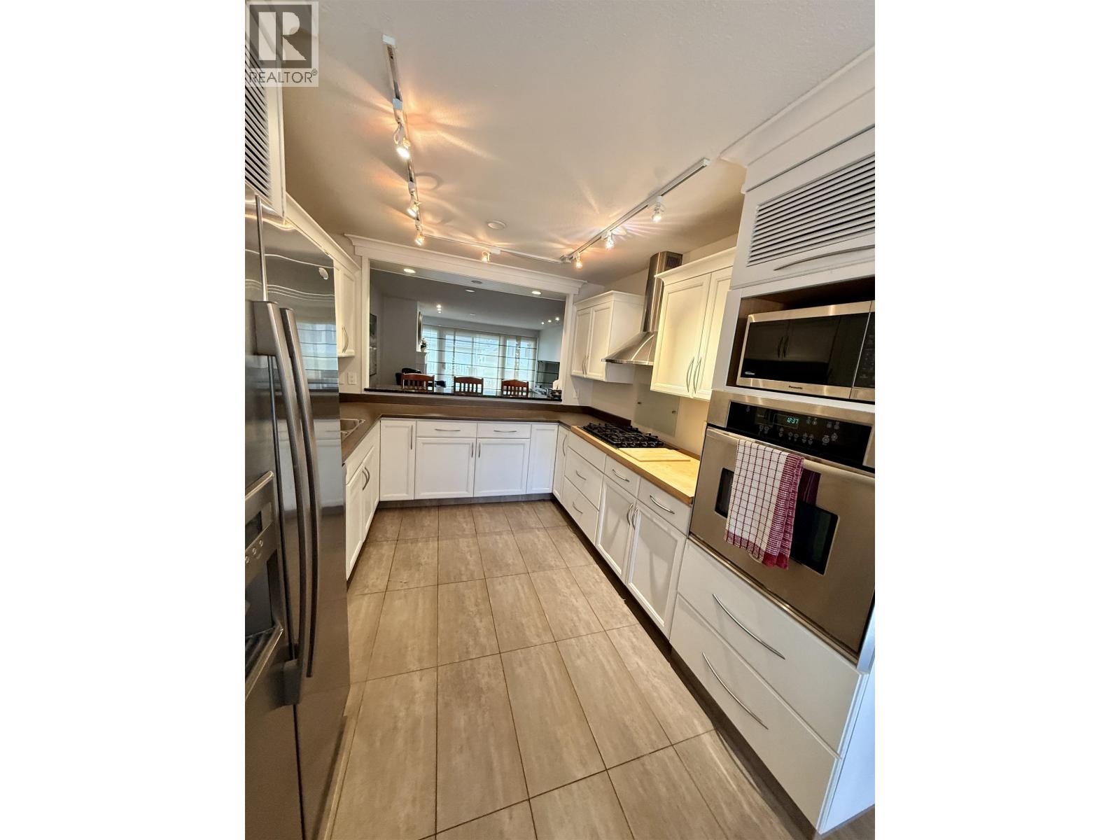
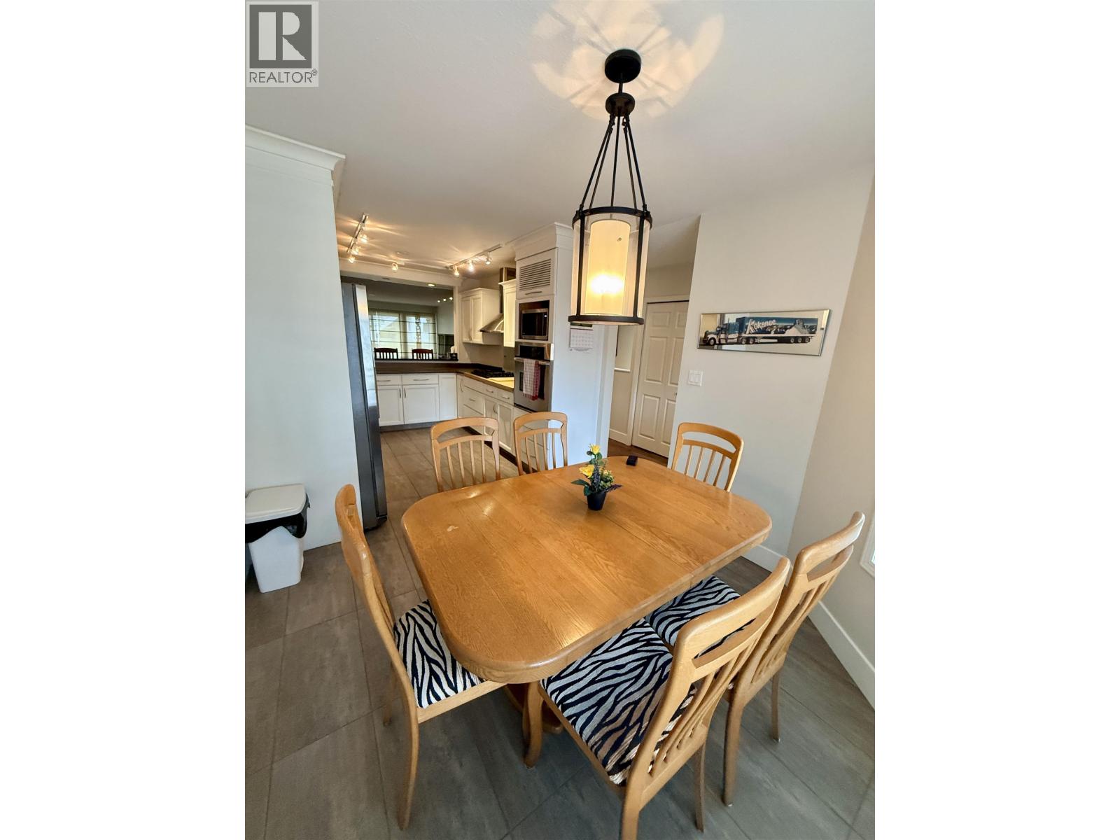

$445,900
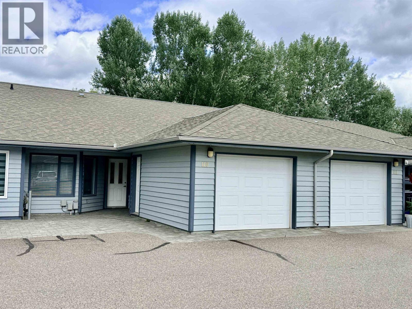
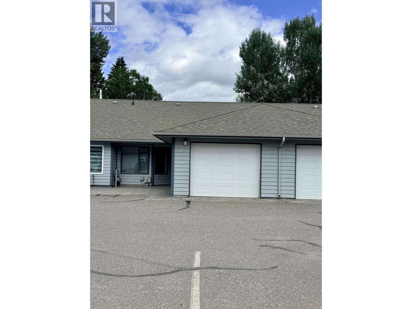
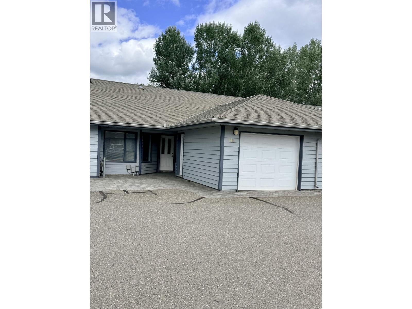
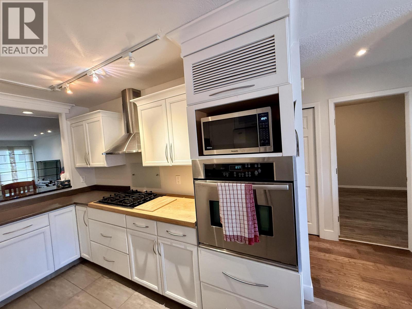
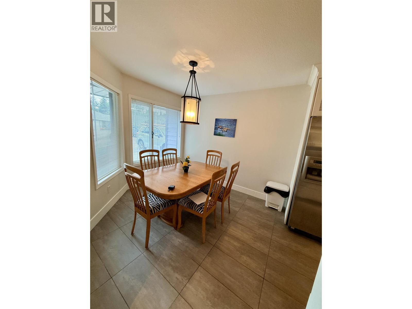
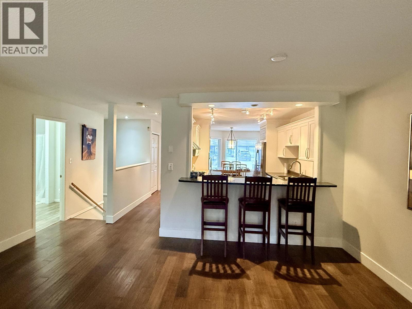
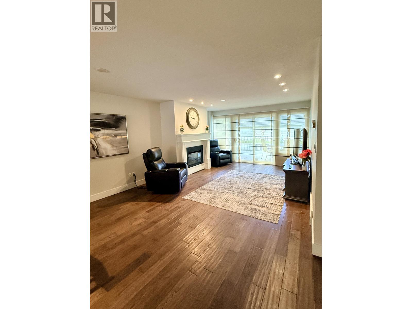
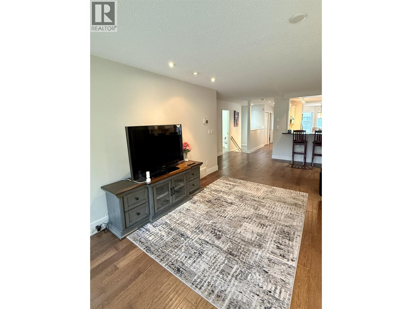
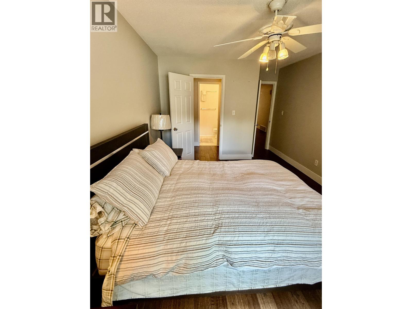
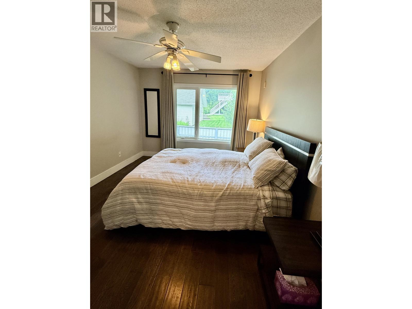
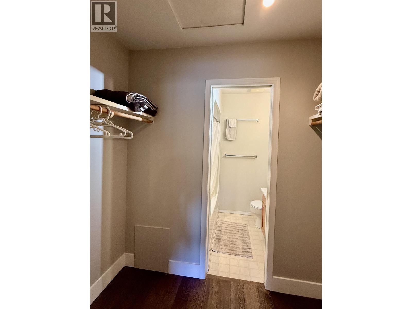
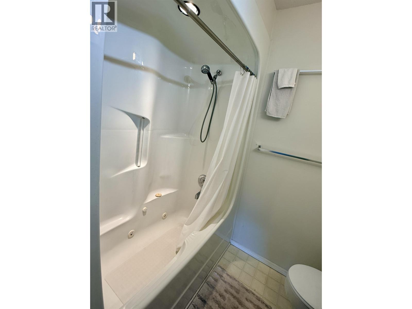
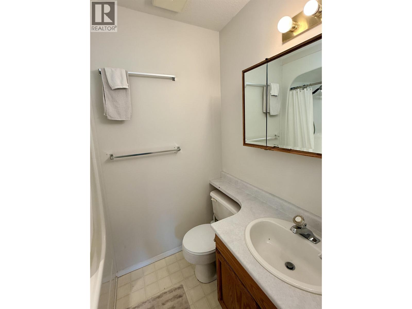
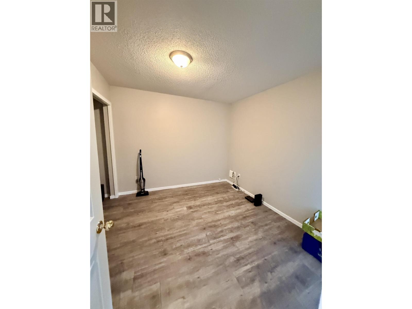
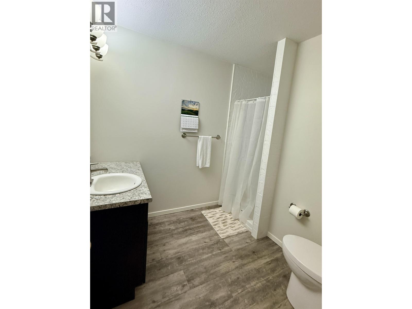
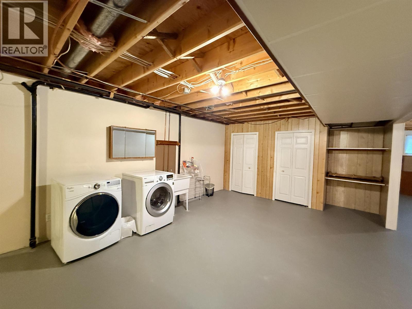
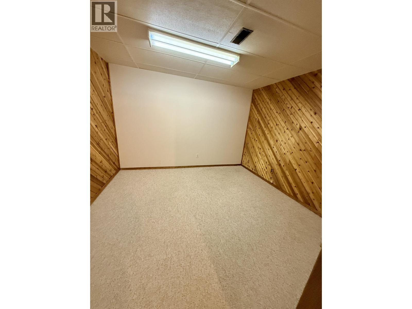
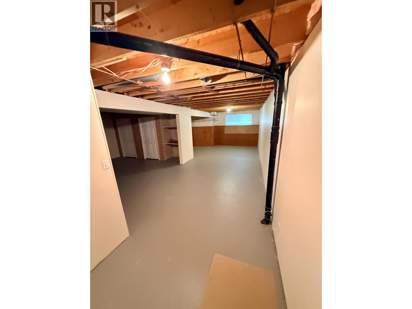
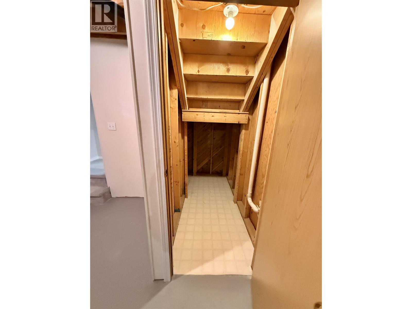
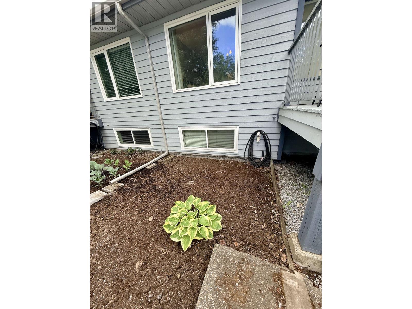
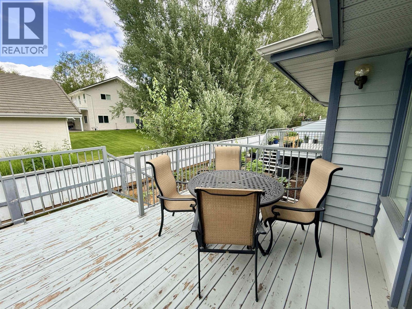
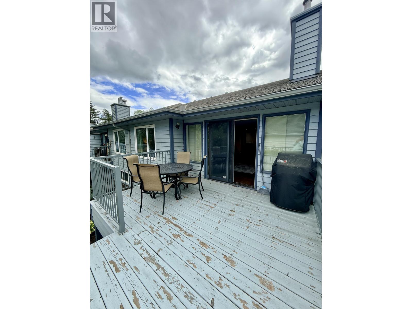
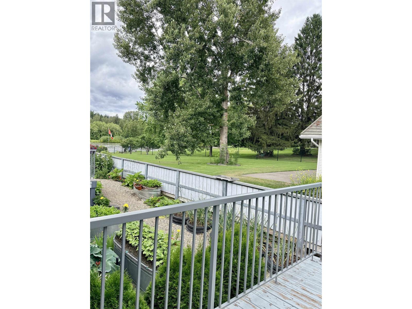
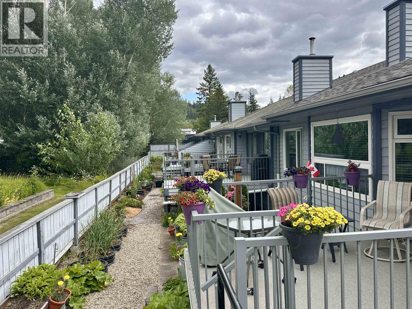
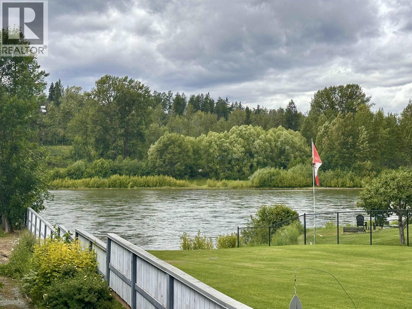
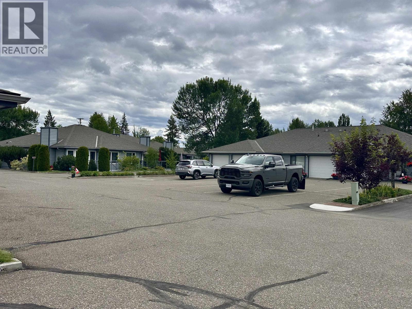
Welcome to Delhaven Estates, a highly sought-after 55+ gated community offering secure, low-maintenance living in a prime location. This well-maintained rancher-style townhouse features open concept 2 bedrooms, 2 bathrooms, and den located in the partially finished basement with plenty of room for storage or future development. The functional main floor layout is perfect for entertaining and is complemented by a single-car garage and a private setting within the beautifully landscaped complex. Enjoy the peace of a well-managed community just minutes from shopping, amenities, and walking trails. A fantastic opportunity to enjoy comfortable, carefree living. (id:65452)
Property Details
| MLS® Number | R3144891 |
| Property Type | Single Family |
Building
| Bathroom Total | 2 |
| Bedrooms Total | 2 |
| Amenities | Laundry - In Suite |
| Basement Development | Partially Finished |
| Basement Type | N/a (partially Finished) |
| Constructed Date | 1990 |
| Construction Style Attachment | Attached |
| Exterior Finish | Vinyl Siding |
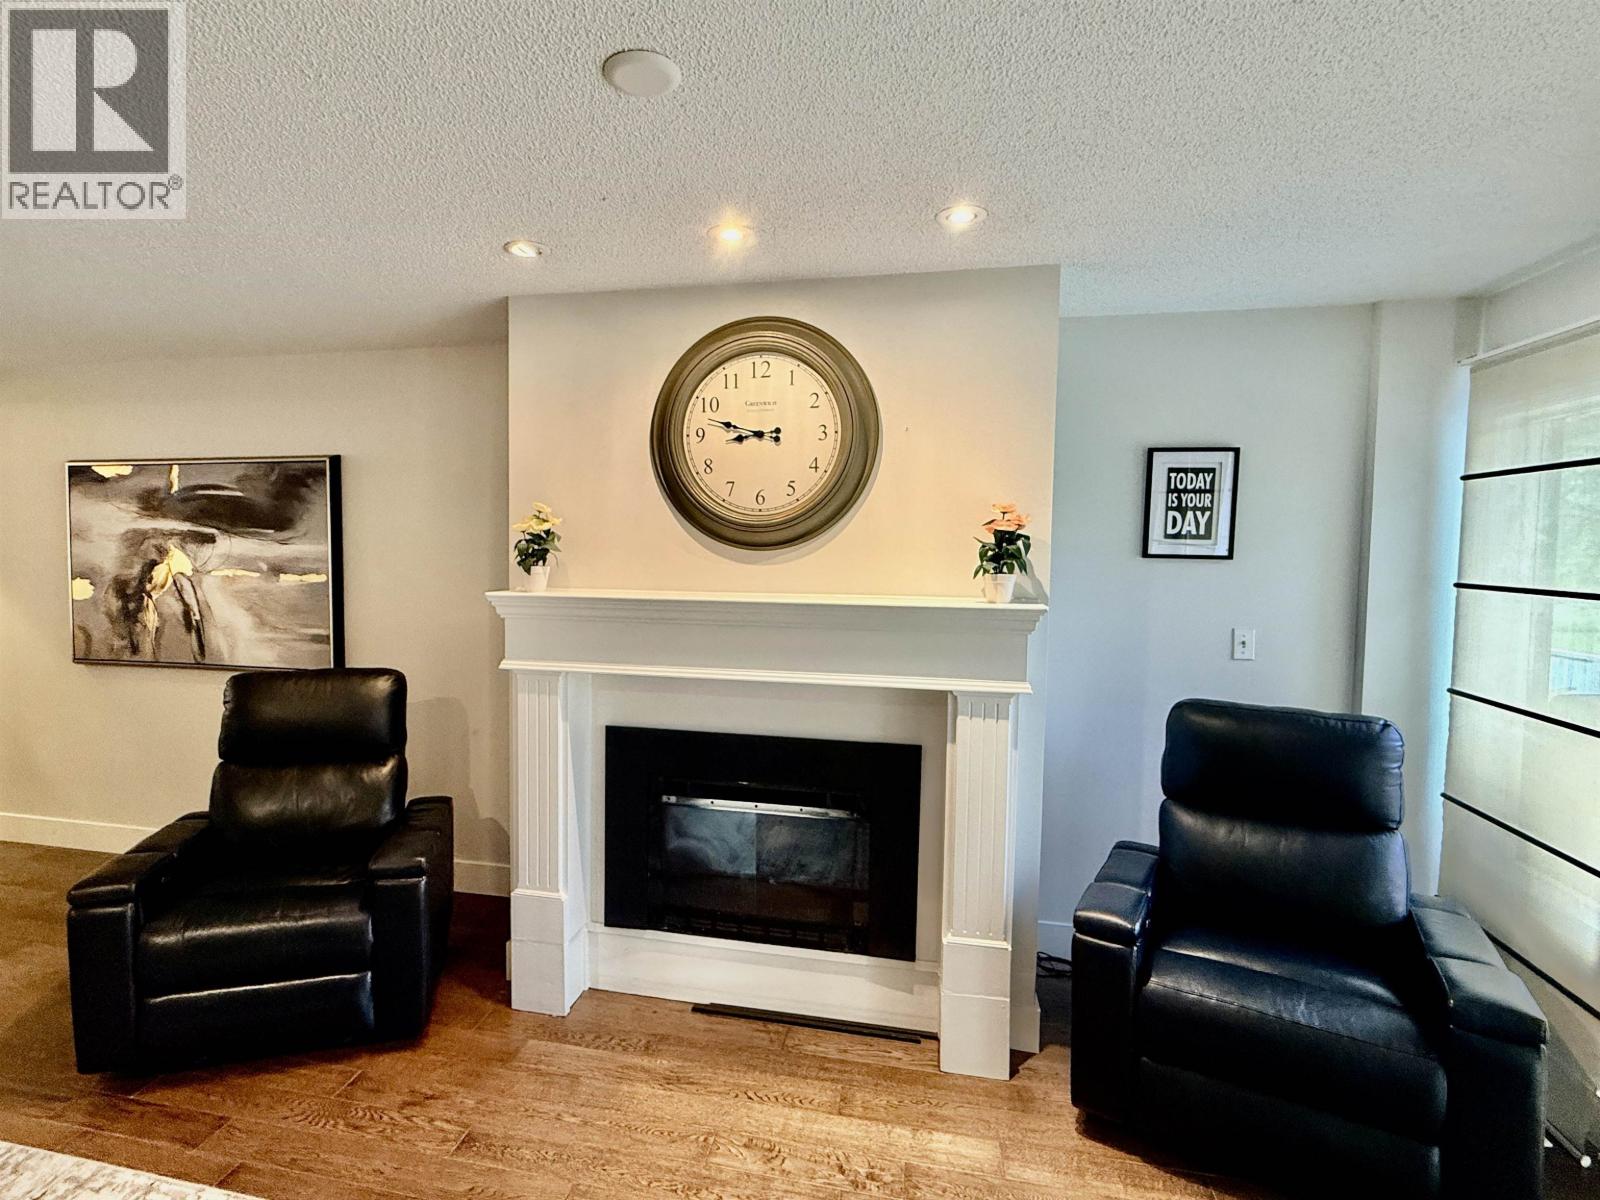
| Fireplace Present | Yes |
| Fireplace Total | 1 |
| Foundation Type | Concrete Perimeter |
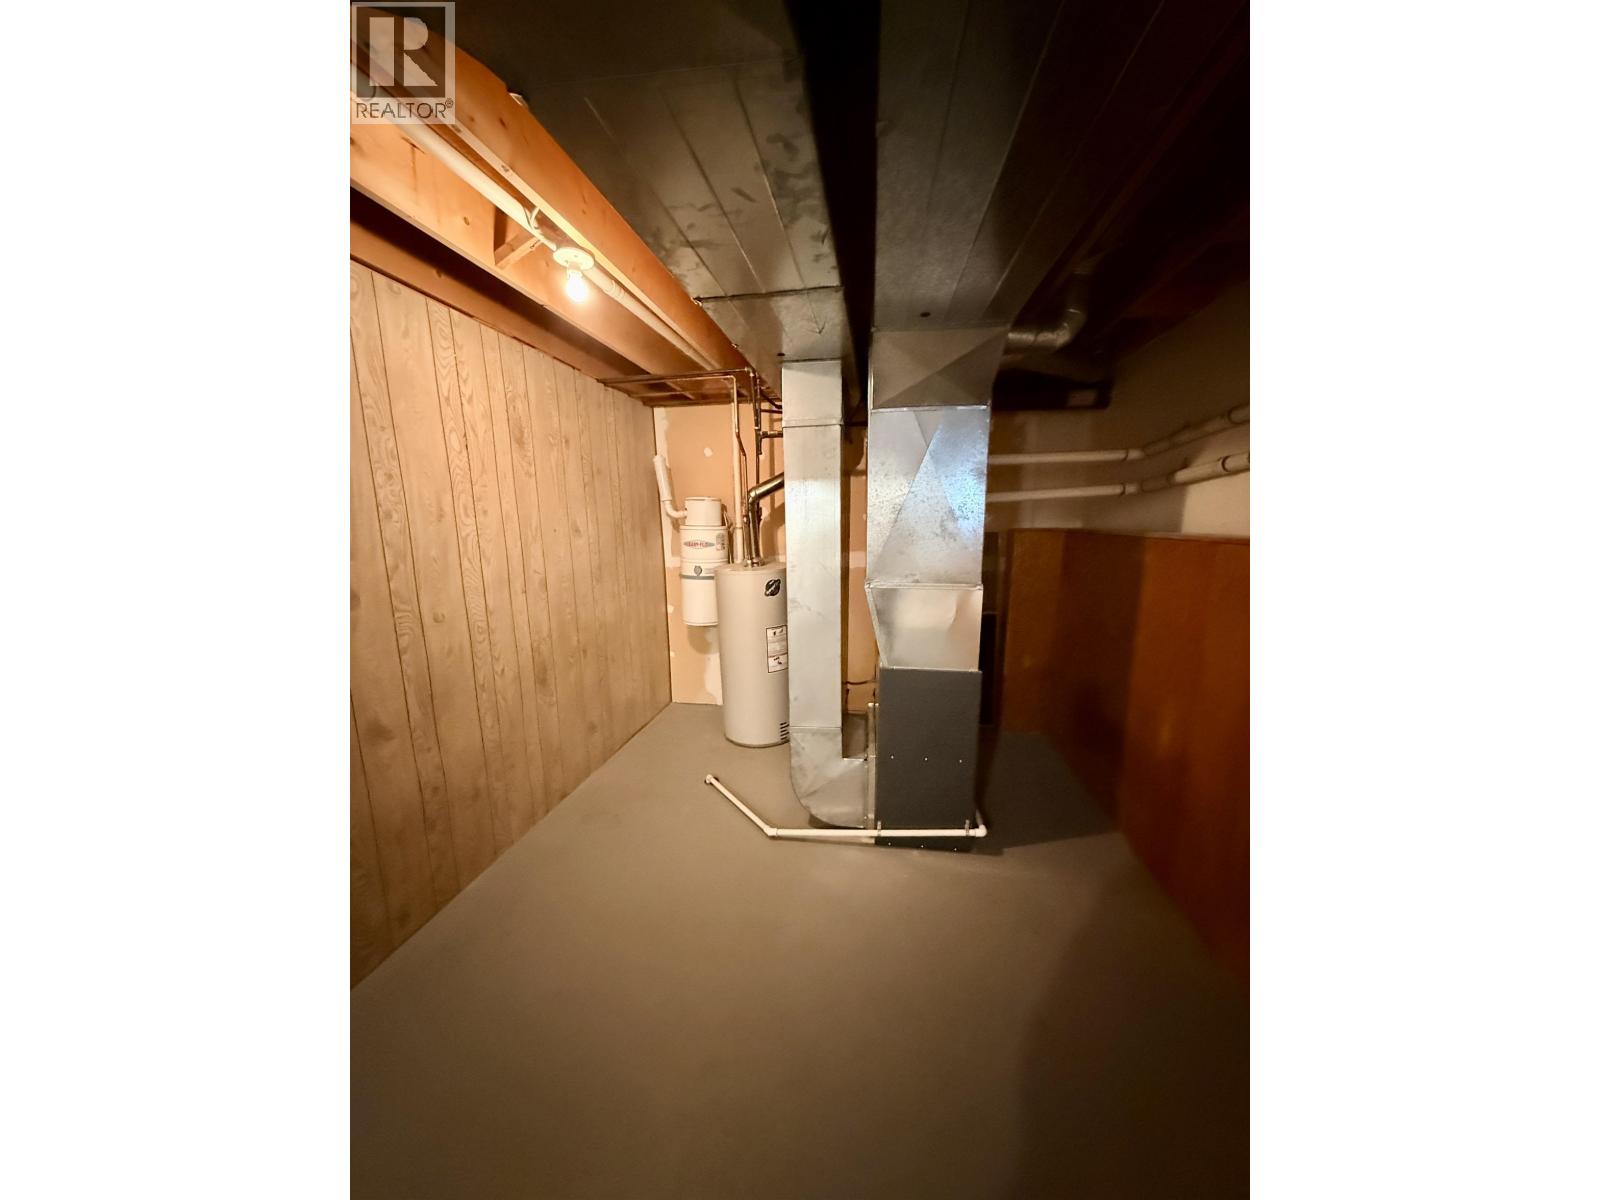
| Heating Fuel | Natural Gas |
| Heating Type | Forced Air |
| Roof Material | Asphalt Shingle |
| Roof Style | Conventional |
| Stories Total | 2 |
| Size Interior | 1,167 Sqft |
| Total Finished Area | 1167 Sqft |
| Type | Row / Townhouse |
| Utility Water | Municipal Water |
Parking
| Garage | 2 |
Land
| Acreage | No |
Rooms
| Level | Type | Length | Width | Dimensions |
|---|---|---|---|---|
| Basement | Den | 10 ft | 11 ft | 10 ft x 11 ft |
| Main Level | Kitchen | 9 ft | 10 ft | 9 ft x 10 ft |
| Main Level | Dining Room | 9 ft | 9 ft | 9 ft x 9 ft |
| Main Level | Living Room | 13 ft | 23 ft | 13 ft x 23 ft |
| Main Level | Bedroom 2 | 10 ft | 9 ft ,1 in | 10 ft x 9 ft ,1 in |
| Main Level | Primary Bedroom | 10 ft | 13 ft ,1 in | 10 ft x 13 ft ,1 in |
| Main Level | Other | 3 ft | 6 ft ,1 in | 3 ft x 6 ft ,1 in |
https://www.realtor.ca/real-estate/30015142/110-801-preston-road-prince-george
Contact Us
Contact us for more information

Norman Ferris
(866) 882-5799
www.normferris.com/
1717 Central St. W
Prince George, British Columbia V2N 1P6

The trademarks REALTOR®, REALTORS®, and the REALTOR® logo are controlled by The Canadian Real Estate Association (CREA) and identify real estate professionals who are members of CREA. The trademarks MLS®, Multiple Listing Service® and the associated logos are owned by The Canadian Real Estate Association (CREA) and identify the quality of services provided by real estate professionals who are members of CREA. The trademark DDF® is owned by The Canadian Real Estate Association (CREA) and identifies CREA's Data Distribution Facility (DDF®)
July 27 2026 11:34:10
BC Northern Real Estate Board
RE/MAX Core Realty