- your next home is just around the corner
- (250) 649-9483
- sellyourhome@prosser.ca

122 Duncan Place Prince George, British Columbia V2M 6T4

$459,900
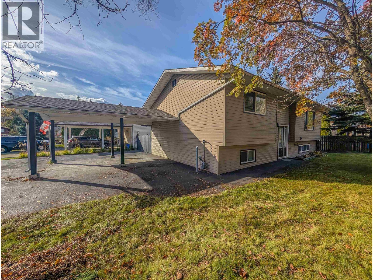
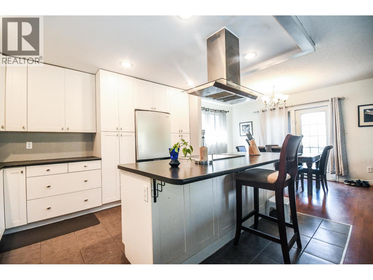
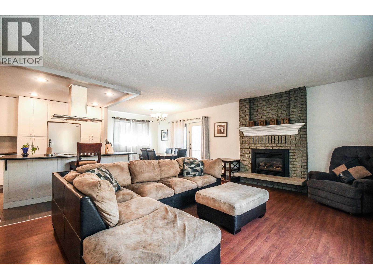
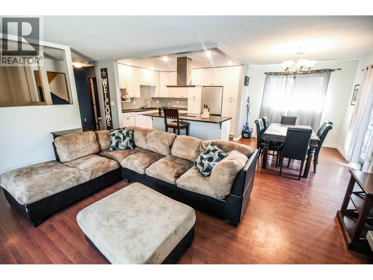
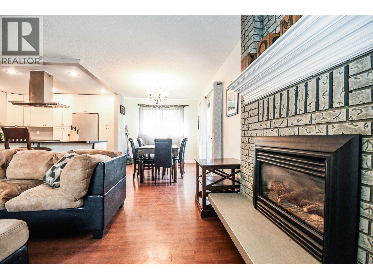
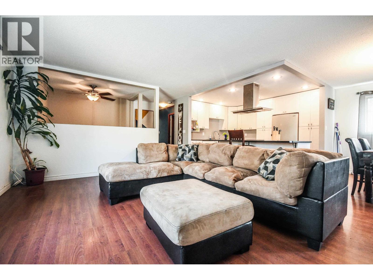
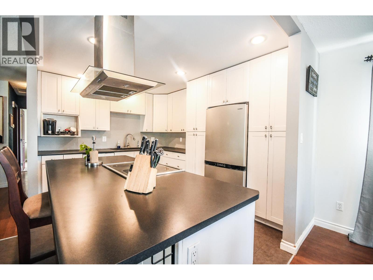
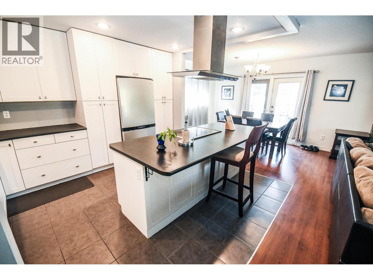
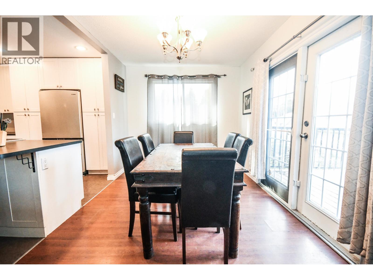
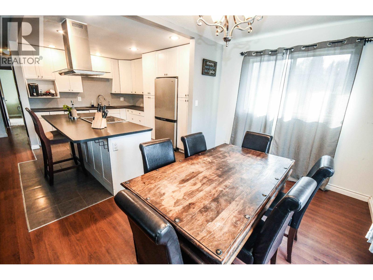
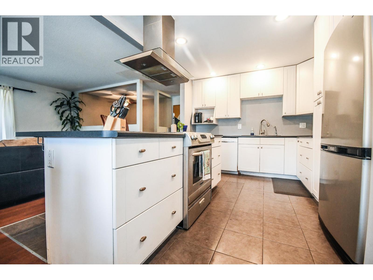
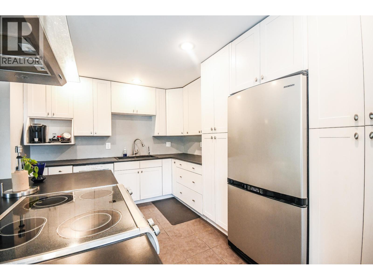
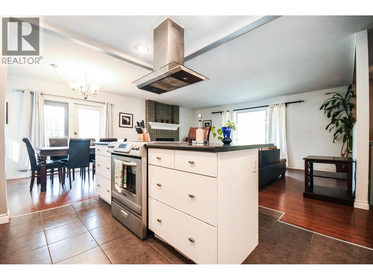
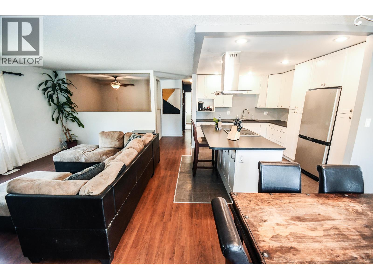
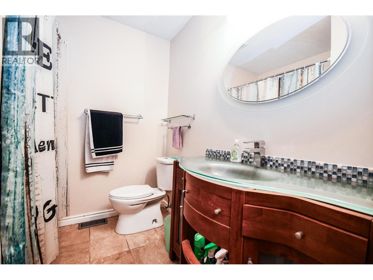
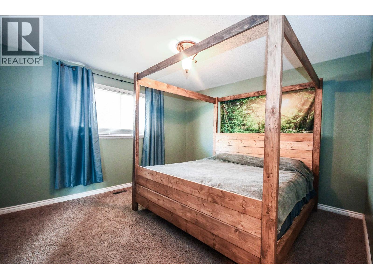
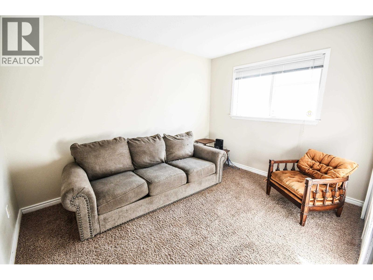
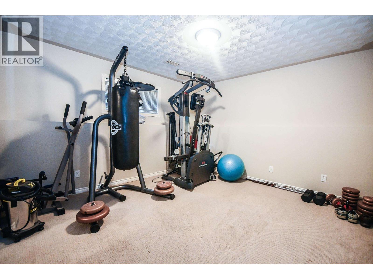
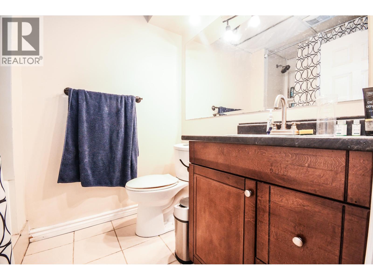
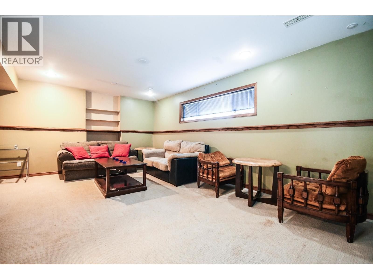
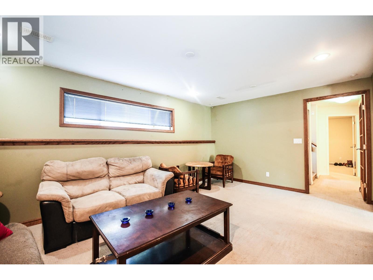
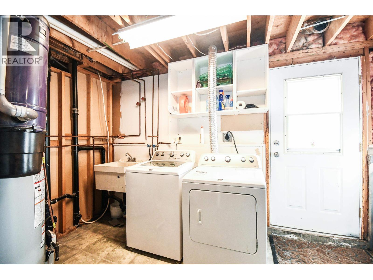
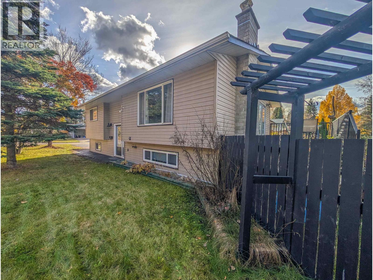
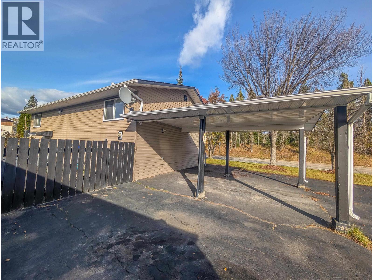
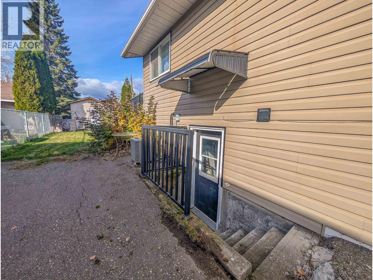
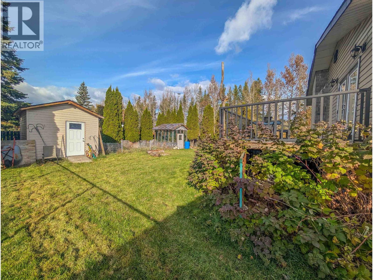
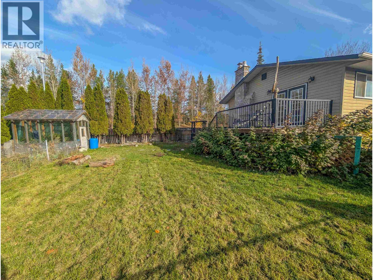
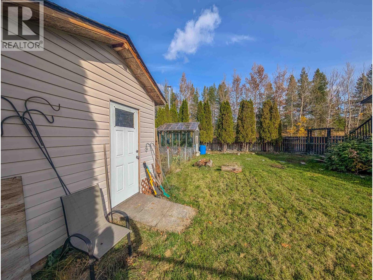
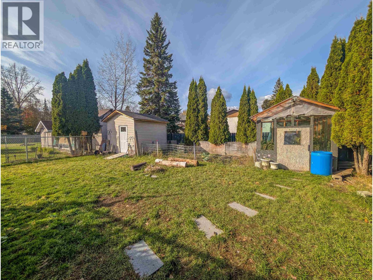
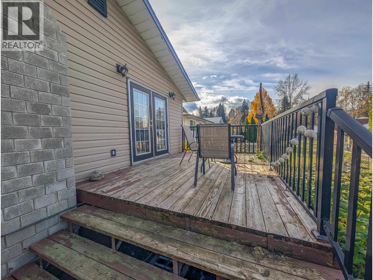
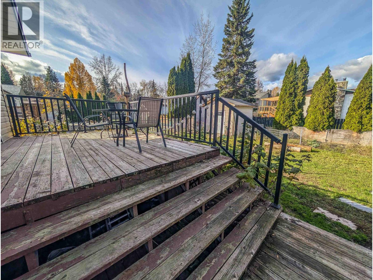
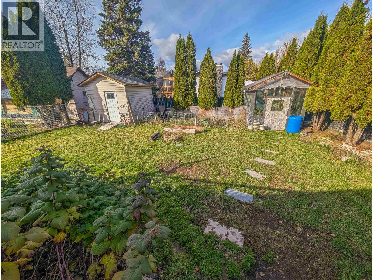
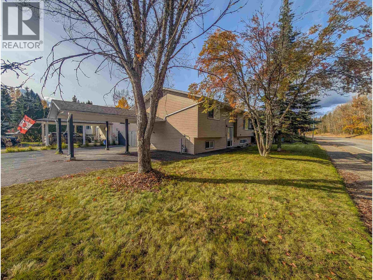
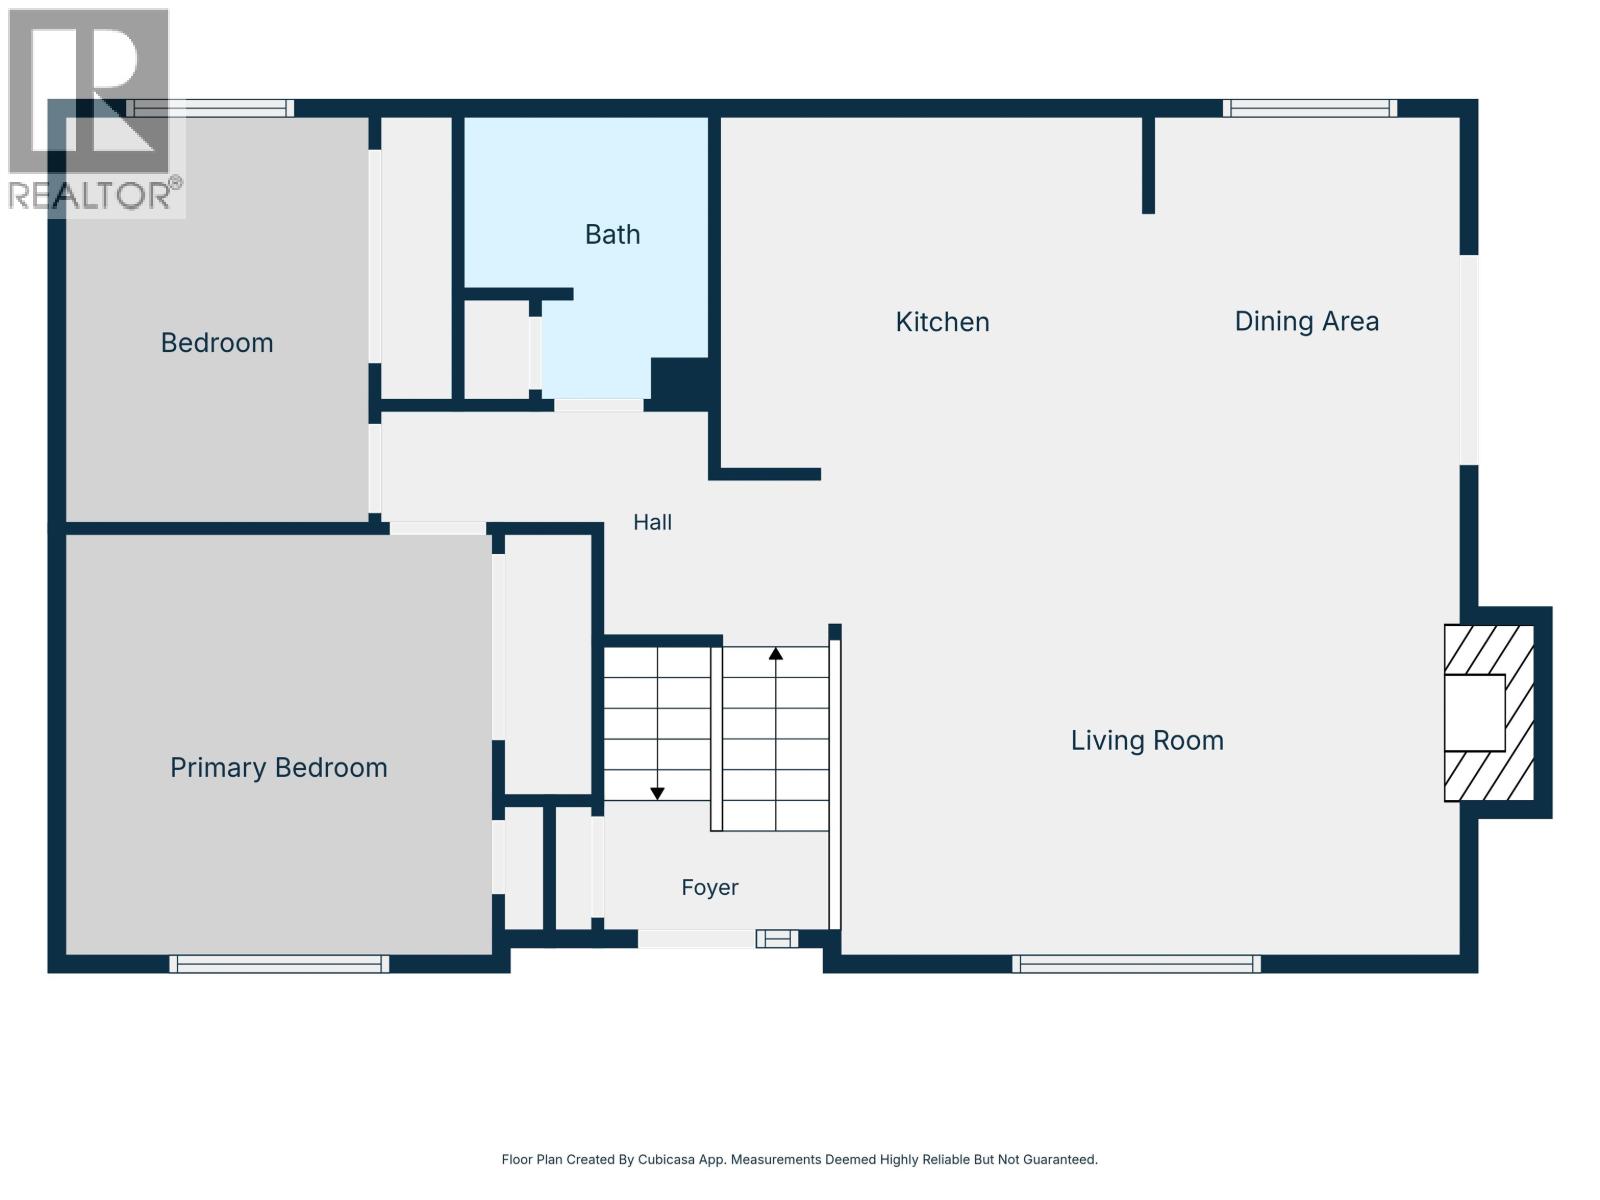
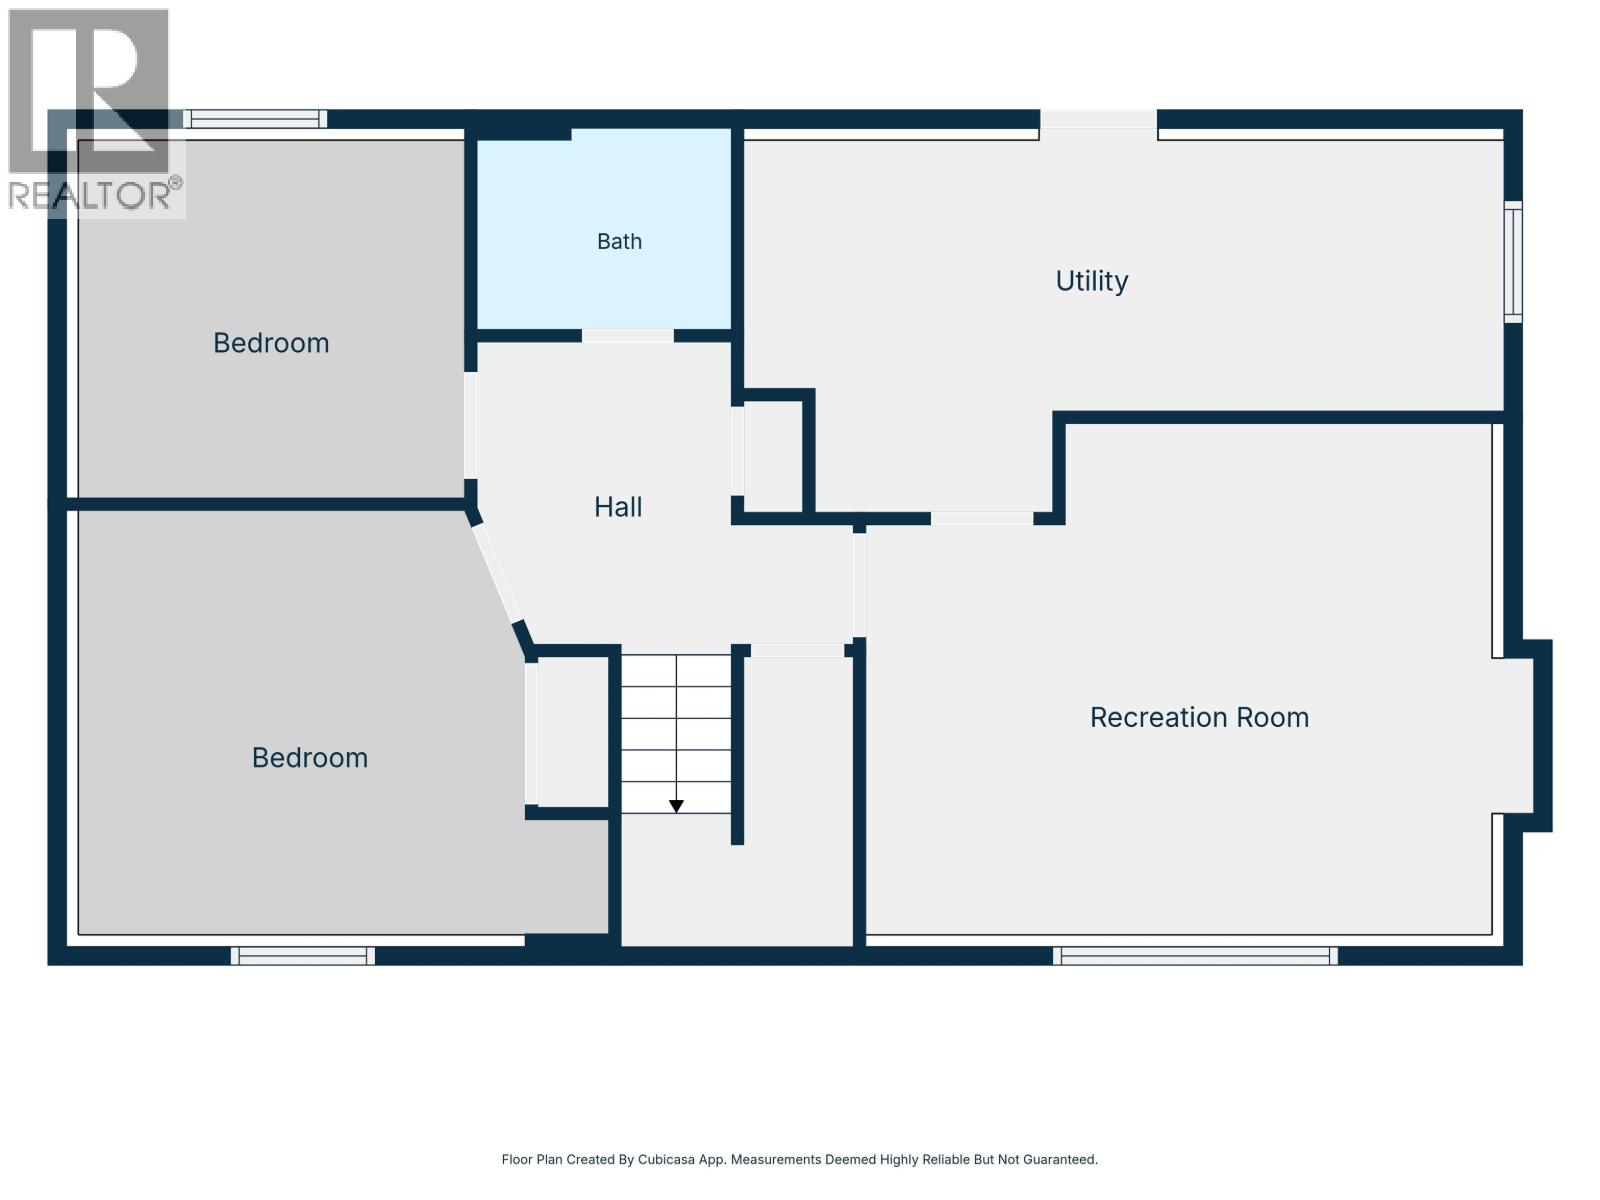
Welcome to this inviting 4 bedroom, 2 bathroom home in a quiet neighbourhood! Featuring two bedrooms up & two down, fantastic open concept kitchen boasts a large island, flowing into a spacious dining area & a comfortable living room complete with a gas fireplace. Downstairs, enjoy a generous rec room along with ample laundry & storage space. An outside basement entry adds flexibility, while the triple-wide driveway provides plenty of parking. Outside, the large, fully fenced yard is perfect for relaxing, gardening, or entertaining, complete with a storage shed & greenhouse. A great blend of functional space, comfort, and outdoor potential! Bonus air conditioning & new HWT. (id:65452)
Property Details
| MLS® Number | R3175760 |
| Property Type | Single Family |
Building
| Bathroom Total | 2 |
| Bedrooms Total | 4 |
| Appliances | Washer, Dryer, Refrigerator, Stove, Dishwasher |
| Architectural Style | Split Level Entry |
| Basement Development | Finished |
| Basement Type | Full (finished) |
| Constructed Date | 1980 |
| Construction Style Attachment | Detached |
| Cooling Type | Central Air Conditioning |
| Exterior Finish | Vinyl Siding |
| Fireplace Present | Yes |
| Fireplace Total | 1 |
| Foundation Type | Concrete Perimeter |
| Heating Fuel | Natural Gas |
| Heating Type | Forced Air |
| Roof Material | Asphalt Shingle |
| Roof Style | Conventional |
| Stories Total | 2 |
| Size Interior | 1,951 Sqft |
| Total Finished Area | 1951 Sqft |
| Type | House |
| Utility Water | Municipal Water |
Parking
| Carport | |
| Open | |
| R V |
Land
| Acreage | No |
| Size Irregular | 7109 |
| Size Total | 7109 Sqft |
| Size Total Text | 7109 Sqft |
Rooms
| Level | Type | Length | Width | Dimensions |
|---|---|---|---|---|
| Basement | Recreational, Games Room | 12 ft | 18 ft ,6 in | 12 ft x 18 ft ,6 in |
| Basement | Laundry Room | 10 ft ,6 in | 22 ft | 10 ft ,6 in x 22 ft |
| Basement | Bedroom 3 | 13 ft | 11 ft ,8 in | 13 ft x 11 ft ,8 in |
| Basement | Bedroom 4 | 10 ft ,6 in | 10 ft | 10 ft ,6 in x 10 ft |
| Main Level | Kitchen | 10 ft ,6 in | 13 ft | 10 ft ,6 in x 13 ft |
| Main Level | Dining Room | 9 ft | 11 ft | 9 ft x 11 ft |
| Main Level | Living Room | 12 ft ,7 in | 18 ft ,8 in | 12 ft ,7 in x 18 ft ,8 in |
| Main Level | Primary Bedroom | 12 ft | 13 ft | 12 ft x 13 ft |
| Main Level | Bedroom 2 | 9 ft ,6 in | 11 ft ,8 in | 9 ft ,6 in x 11 ft ,8 in |
https://www.realtor.ca/real-estate/30406898/122-duncan-place-prince-george
Contact Us
Contact us for more information

Dean Coleman
(250) 562-3986
www.deancoleman.ca/
www.facebook.com/deancolemanhousebook
1625 4th Avenue
Prince George, British Columbia V2L 3K2
(250) 564-4488
(800) 419-0709
(250) 562-3986
www.royallepageprincegeorge.com/

The trademarks REALTOR®, REALTORS®, and the REALTOR® logo are controlled by The Canadian Real Estate Association (CREA) and identify real estate professionals who are members of CREA. The trademarks MLS®, Multiple Listing Service® and the associated logos are owned by The Canadian Real Estate Association (CREA) and identify the quality of services provided by real estate professionals who are members of CREA. The trademark DDF® is owned by The Canadian Real Estate Association (CREA) and identifies CREA's Data Distribution Facility (DDF®)
October 15 2026 10:33:54
BC Northern Real Estate Board
Royal LePage Aspire Realty