- your next home is just around the corner
- (250) 649-9483
- sellyourhome@prosser.ca

4830 Reeves Drive Prince George, British Columbia V2N 5Y3

$980,000
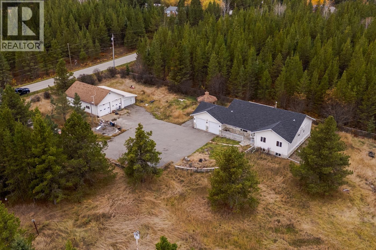
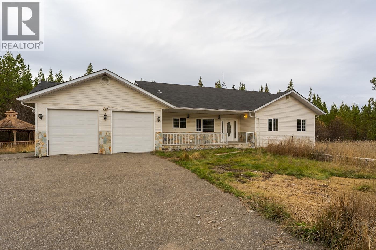
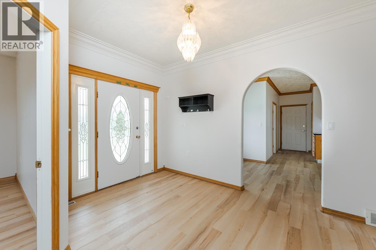
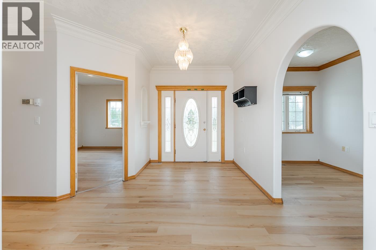
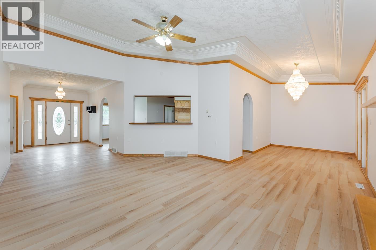
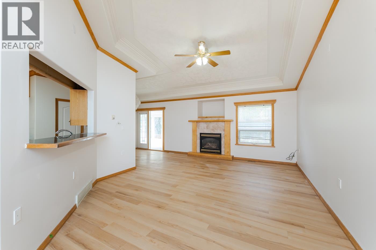
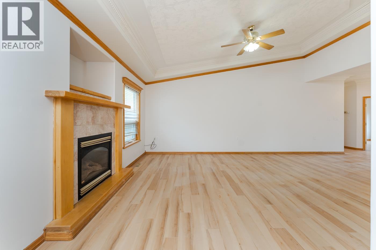
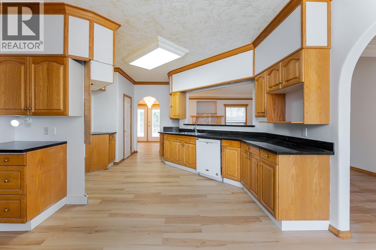
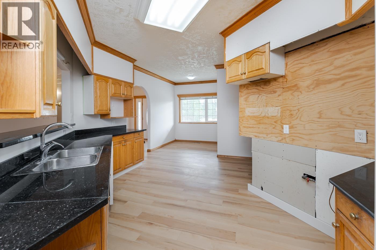
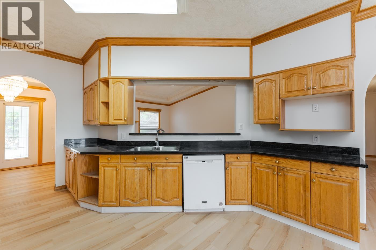
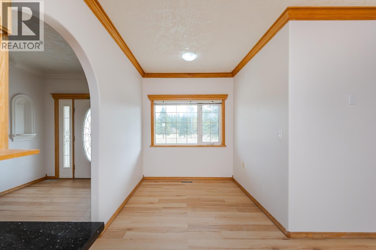
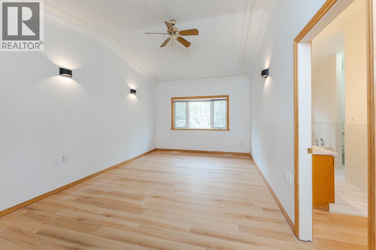
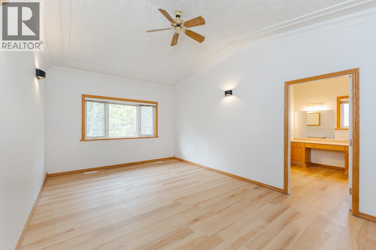
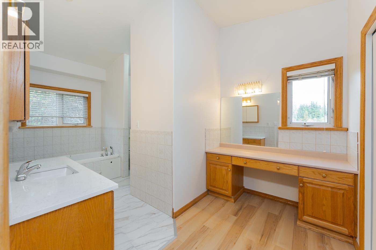
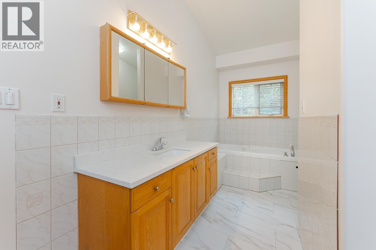
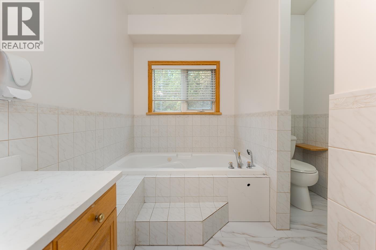
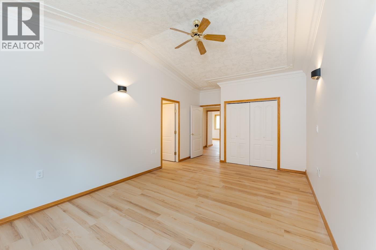
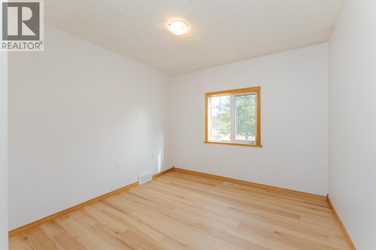
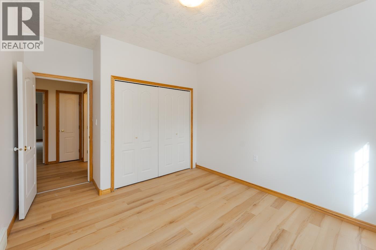
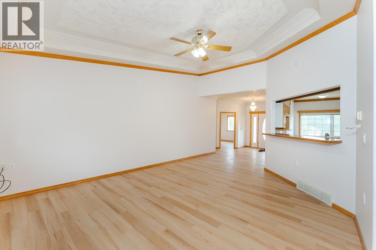
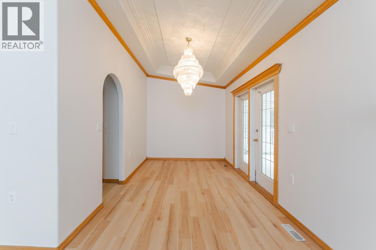
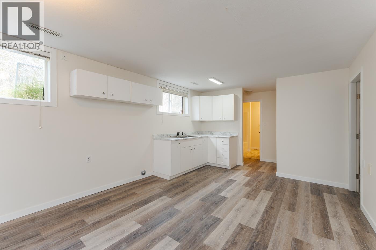
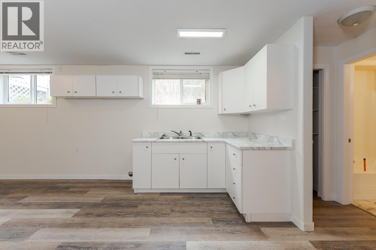
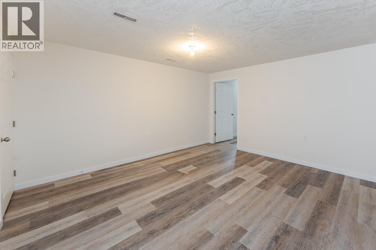
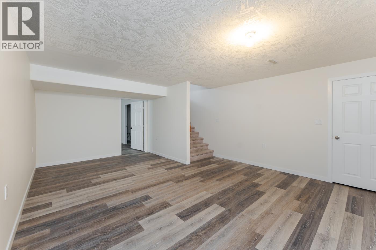
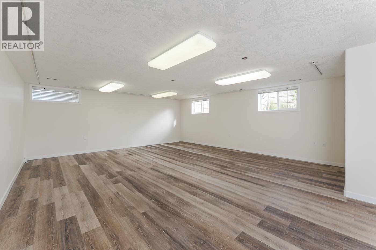
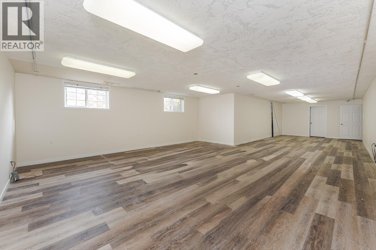
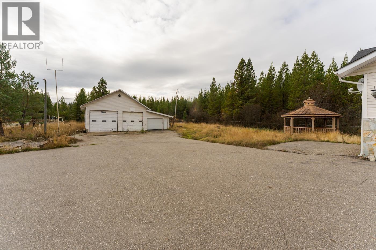
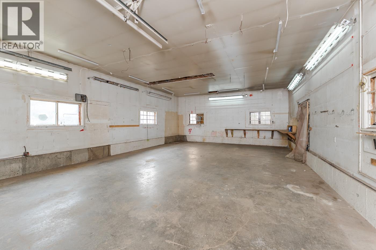
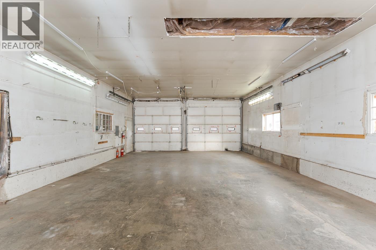
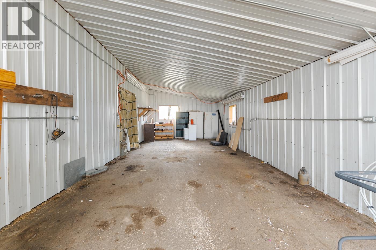
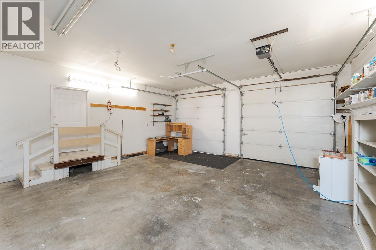
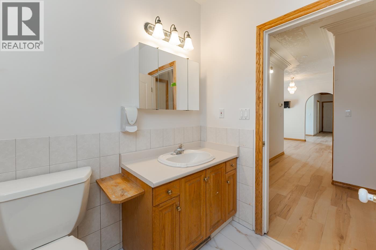
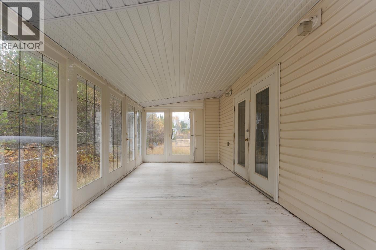
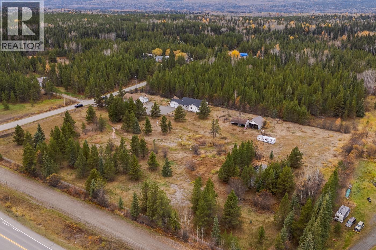
This sprawling estate home on over 5 acres boasts an enormous 40' x 35' detached truck shop, just under 2000 SF of space per floor, 1 bedroom in-law or caretaker suite and tonnes of other hobby farm type outbuildings. The main floor boasts vaults ceilings over a nice open concept, formal and casual dining areas, 3 large bedrooms including a master with full ensuite and dressing room, and main level laundry. Downstairs is separated in to a caretaker suite and former gallery area where a past owner liked to show off art. Now the property does have some deferred maintenance with some work needed but it is all cosmetic and would not take much to get it back to its previous glory. (id:65452)
Property Details
| MLS® Number | R3175736 |
| Property Type | Single Family |
| Structure | Workshop |
Building
| Bathroom Total | 5 |
| Bedrooms Total | 4 |
| Appliances | Washer, Dryer, Refrigerator, Stove, Dishwasher |
| Basement Development | Finished |
| Basement Type | Full (finished) |
| Constructed Date | 1995 |
| Construction Style Attachment | Detached |
| Exterior Finish | Vinyl Siding |
| Fireplace Present | Yes |
| Fireplace Total | 1 |
| Foundation Type | Preserved Wood |
| Heating Fuel | Natural Gas |
| Heating Type | Forced Air |
| Roof Material | Asphalt Shingle |
| Roof Style | Conventional |
| Stories Total | 2 |
| Size Interior | 3,976 Sqft |
| Total Finished Area | 3976 Sqft |
| Type | House |
| Utility Water | Municipal Water |
Parking
| Detached Garage | |
| Garage | 2 |
| R V |
Land
| Acreage | Yes |
| Size Irregular | 218235.6 |
| Size Total | 218235.6 Sqft |
| Size Total Text | 218235.6 Sqft |
Rooms
| Level | Type | Length | Width | Dimensions |
|---|---|---|---|---|
| Basement | Conservatory | 14 ft ,9 in | 20 ft | 14 ft ,9 in x 20 ft |
| Basement | Living Room | 20 ft | 21 ft ,4 in | 20 ft x 21 ft ,4 in |
| Basement | Dining Room | 8 ft | 8 ft | 8 ft x 8 ft |
| Basement | Kitchen | 8 ft | 11 ft ,1 in | 8 ft x 11 ft ,1 in |
| Basement | Laundry Room | 7 ft ,5 in | 5 ft ,4 in | 7 ft ,5 in x 5 ft ,4 in |
| Basement | Primary Bedroom | 11 ft ,6 in | 11 ft ,8 in | 11 ft ,6 in x 11 ft ,8 in |
| Basement | Utility Room | 5 ft ,1 in | 6 ft ,1 in | 5 ft ,1 in x 6 ft ,1 in |
| Basement | Hobby Room | 13 ft | 22 ft ,8 in | 13 ft x 22 ft ,8 in |
| Basement | Family Room | 21 ft ,6 in | 20 ft | 21 ft ,6 in x 20 ft |
| Main Level | Eating Area | 7 ft ,6 in | 10 ft ,1 in | 7 ft ,6 in x 10 ft ,1 in |
| Main Level | Kitchen | 13 ft ,9 in | 12 ft ,2 in | 13 ft ,9 in x 12 ft ,2 in |
| Main Level | Dining Room | 9 ft ,3 in | 13 ft ,4 in | 9 ft ,3 in x 13 ft ,4 in |
| Main Level | Solarium | 9 ft ,9 in | 19 ft ,7 in | 9 ft ,9 in x 19 ft ,7 in |
| Main Level | Living Room | 14 ft ,5 in | 23 ft ,5 in | 14 ft ,5 in x 23 ft ,5 in |
| Main Level | Bedroom 2 | 11 ft ,1 in | 11 ft ,3 in | 11 ft ,1 in x 11 ft ,3 in |
| Main Level | Bedroom 3 | 10 ft ,5 in | 11 ft | 10 ft ,5 in x 11 ft |
| Main Level | Primary Bedroom | 17 ft ,1 in | 11 ft ,8 in | 17 ft ,1 in x 11 ft ,8 in |
| Main Level | Laundry Room | 7 ft ,1 in | 6 ft ,5 in | 7 ft ,1 in x 6 ft ,5 in |
https://www.realtor.ca/real-estate/30407323/4830-reeves-drive-prince-george
Contact Us
Contact us for more information

Mike Hurrell
(250) 562-6218
www.maxsave.bc.ca/agents.html/al=65459/
https://www.facebook.com/MikeHurrellMaxSaveRealEstate
2582a Queensway
Prince George, British Columbia V2L 1M9
Joyce Wu
www.seafairrealty.com/
#550 - 9100 Blundell Road
Richmond, British Columbia V6Y 1K3

The trademarks REALTOR®, REALTORS®, and the REALTOR® logo are controlled by The Canadian Real Estate Association (CREA) and identify real estate professionals who are members of CREA. The trademarks MLS®, Multiple Listing Service® and the associated logos are owned by The Canadian Real Estate Association (CREA) and identify the quality of services provided by real estate professionals who are members of CREA. The trademark DDF® is owned by The Canadian Real Estate Association (CREA) and identifies CREA's Data Distribution Facility (DDF®)
October 15 2026 08:55:36
BC Northern Real Estate Board
Maxsave Real Estate Services, Sutton Group Seafair Realty