- your next home is just around the corner
- (250) 649-9483
- sellyourhome@prosser.ca

6696 Simon Fraser Avenue Prince George, British Columbia V2N 2P4

$459,900
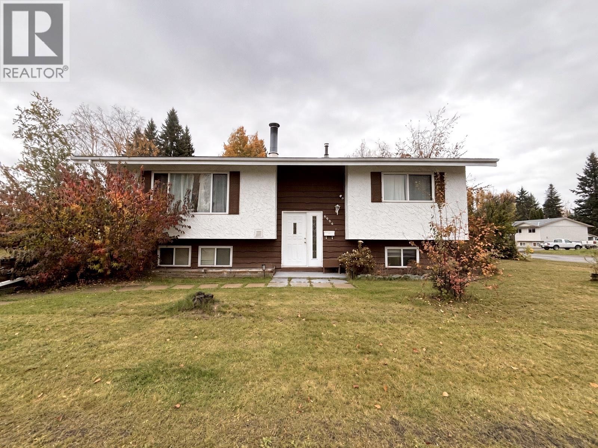
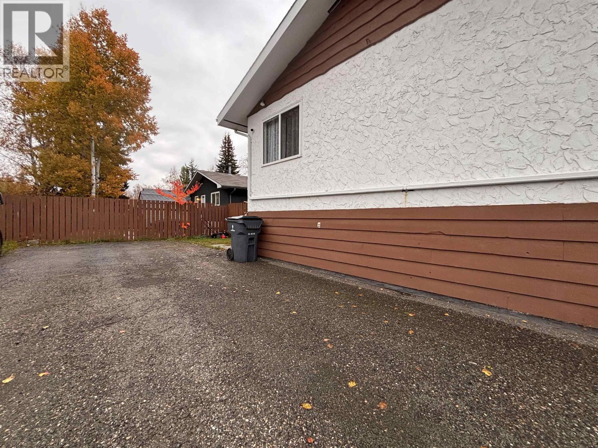
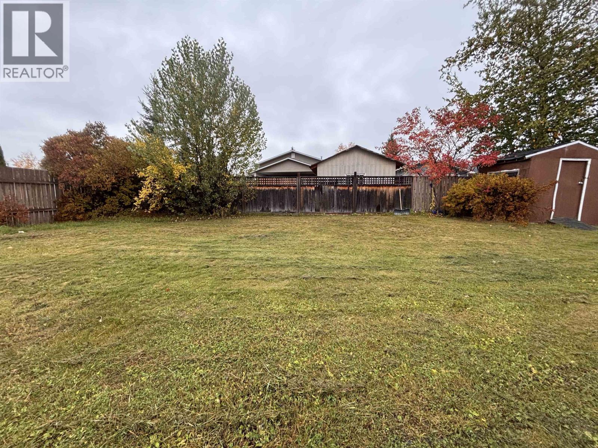
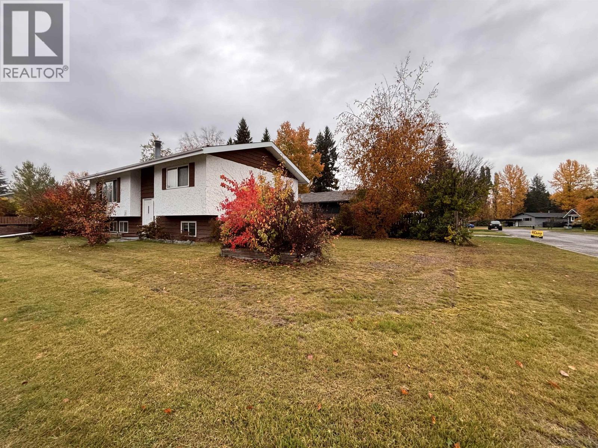
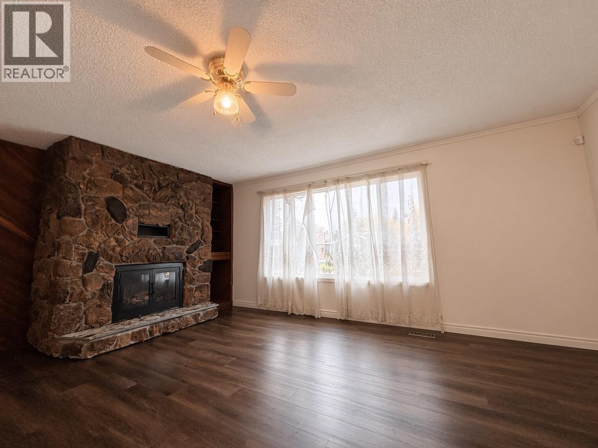
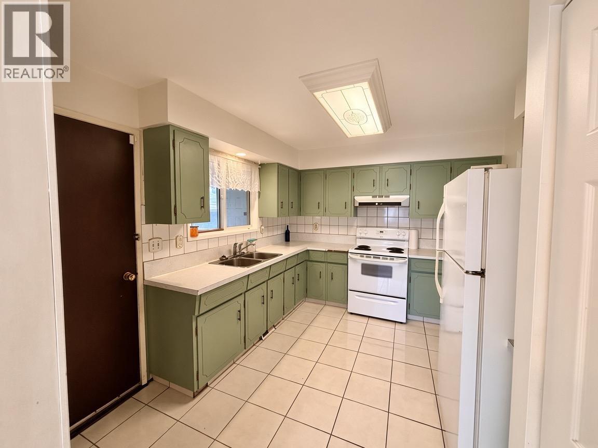
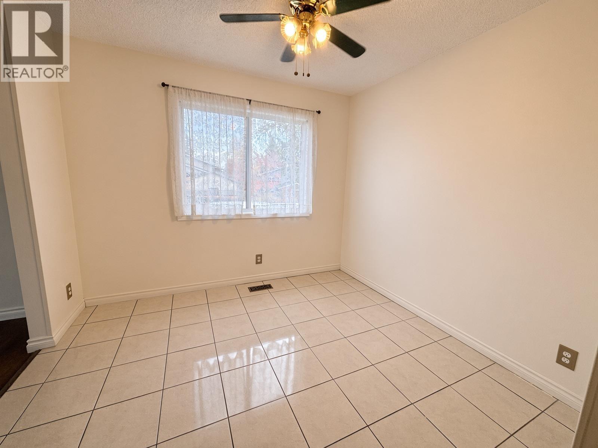
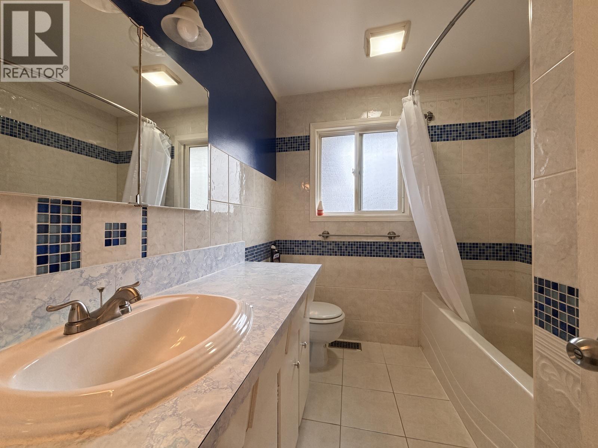
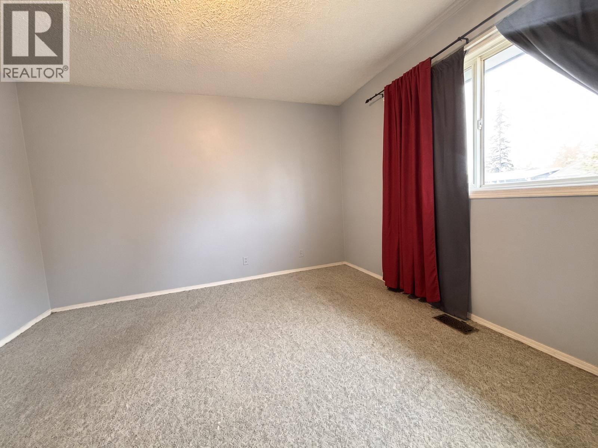
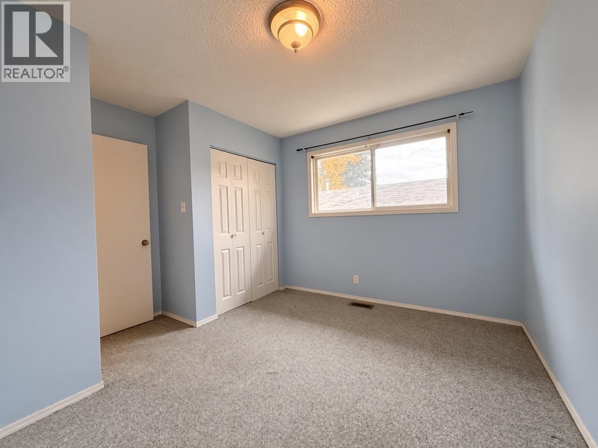
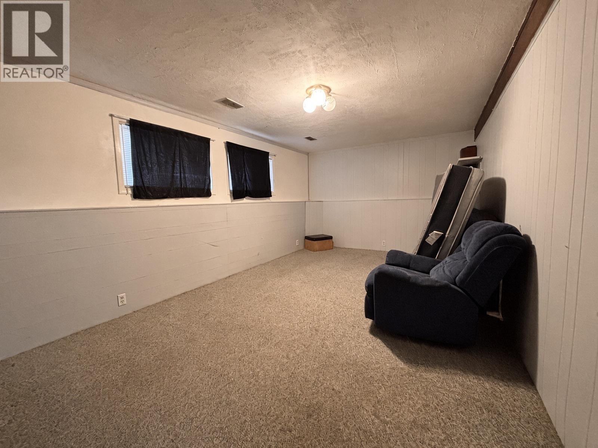
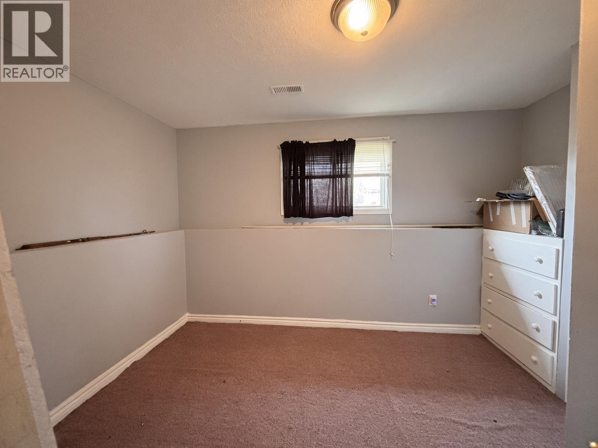
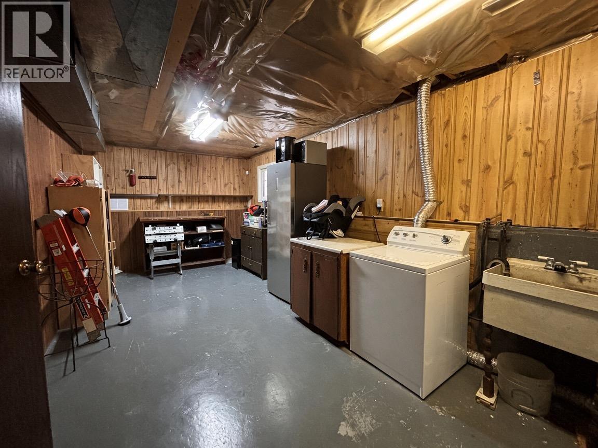
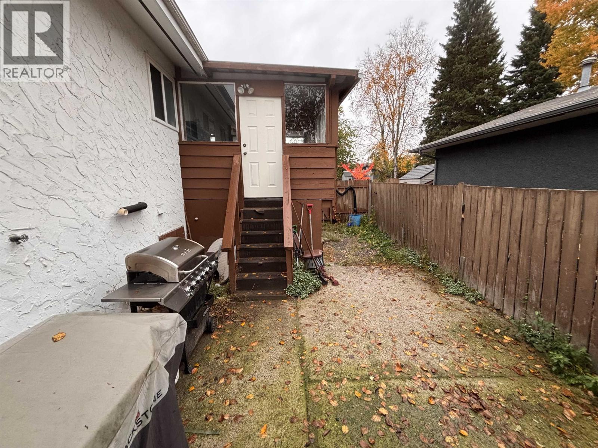
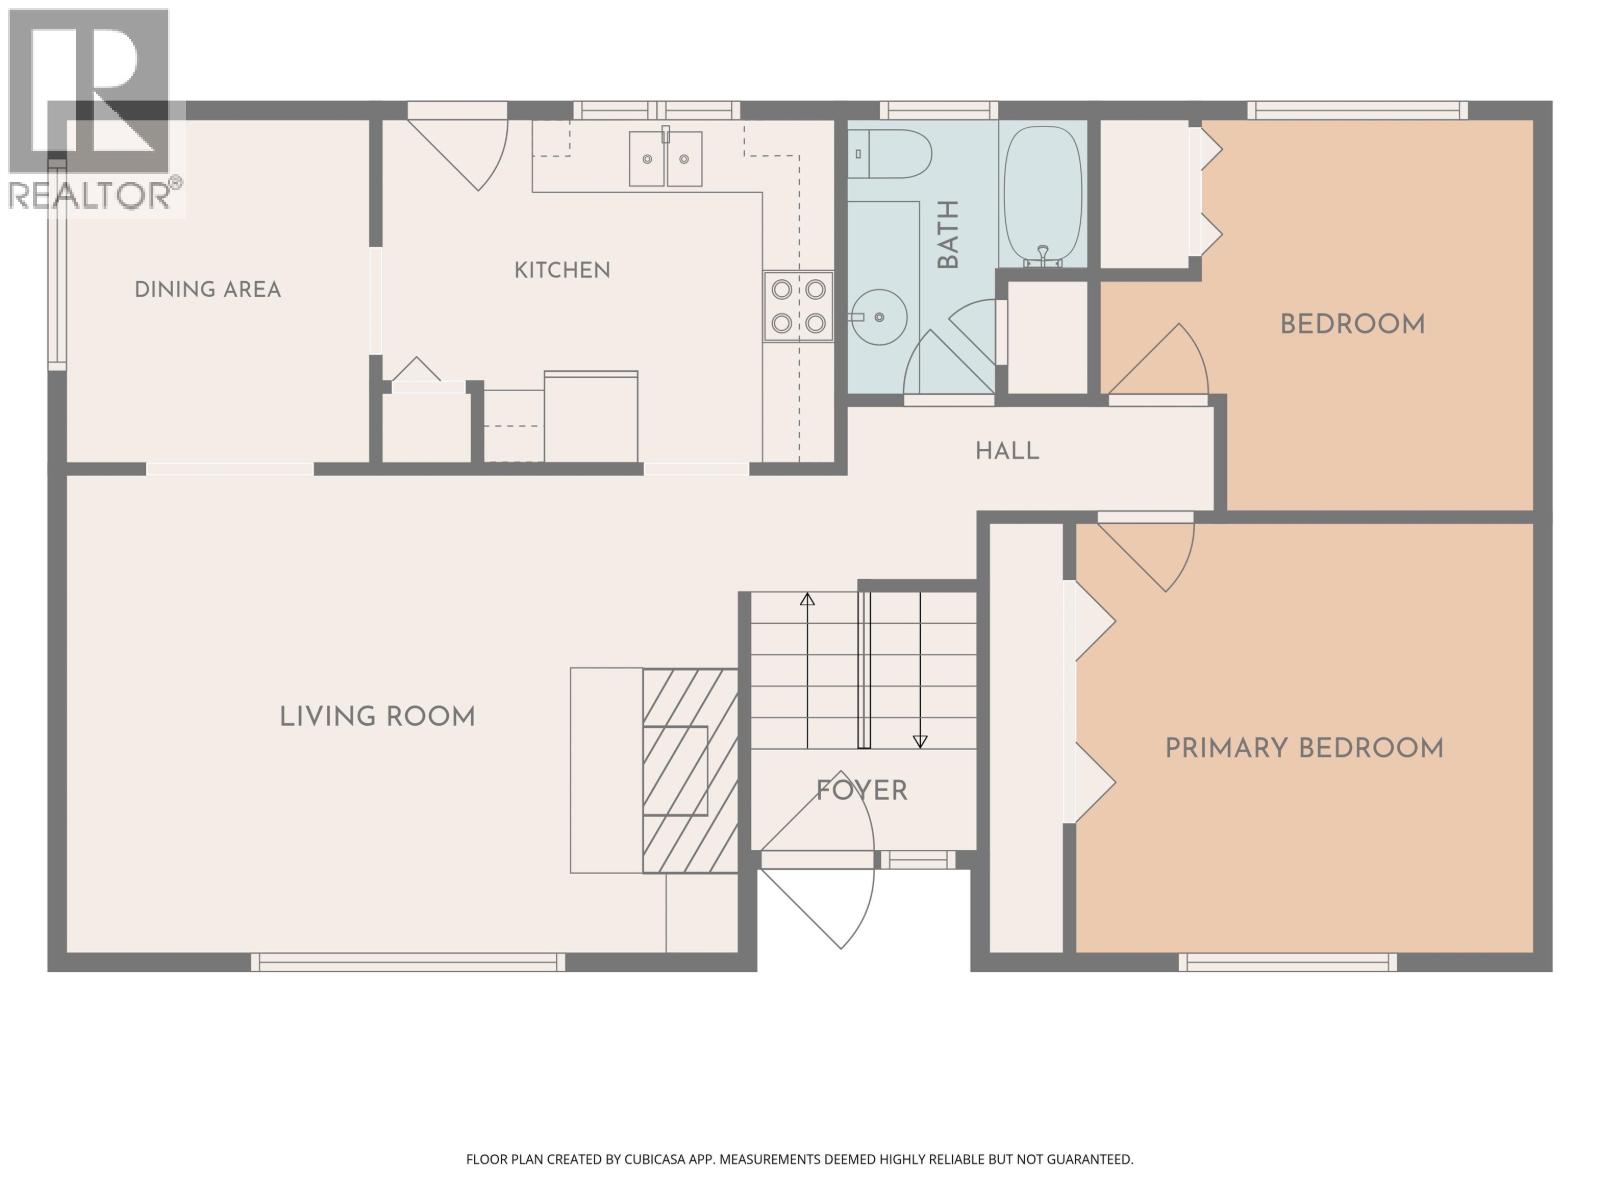
You won't find a more convenient location than this. Montessori elementary, after school programs, and College Heights Secondary a short walk away. Major shopping centres are close by, and bus routes make the trip to UNBC straightforward.Large corner lot leaves plenty of room for parking with a huge paved driveway and room for your dream garden or pets with a fenced yard. Inside, there are two bedrooms upstairs and two down, plus a spacious room basement flex room you can use however you like. Newer roof and furnace, so you can focus on decorating how you please. Measurements are approximate; buyer to verify. (id:65452)
Property Details
| MLS® Number | R3174158 |
| Property Type | Single Family |
Building
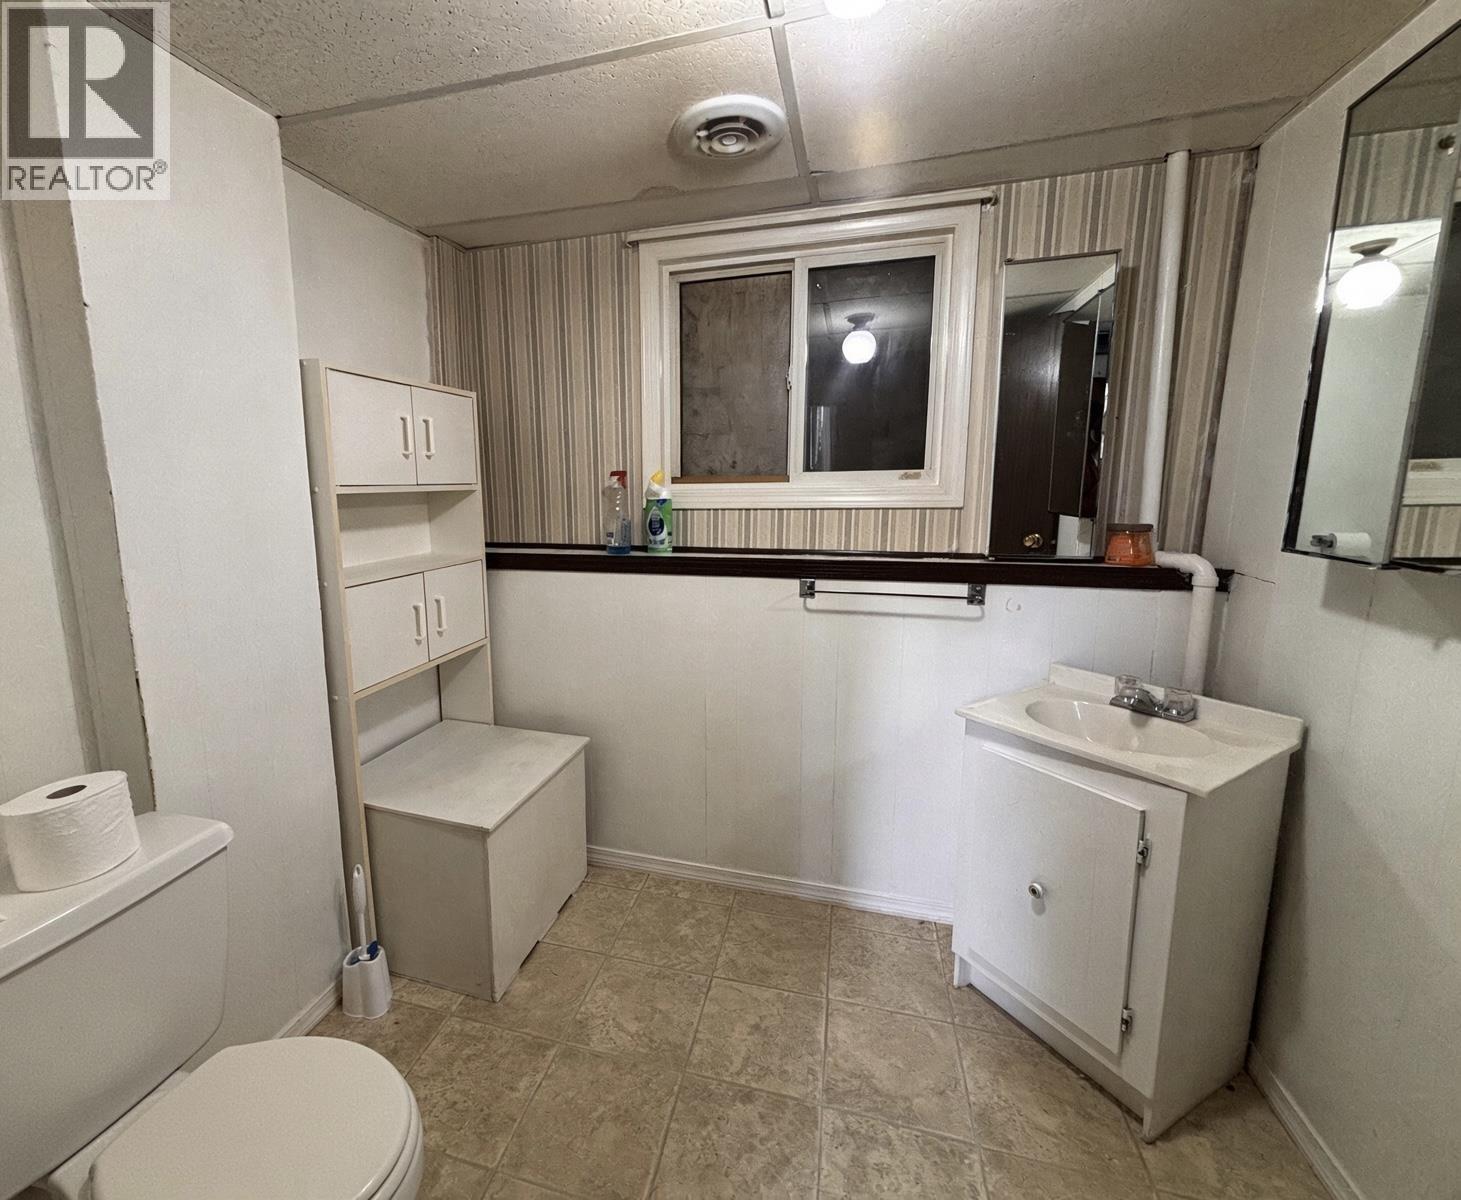
| Bathroom Total | 2 |
| Bedrooms Total | 4 |
| Architectural Style | Split Level Entry |
| Basement Type | Full |
| Constructed Date | 1974 |
| Construction Style Attachment | Detached |
| Foundation Type | Concrete Perimeter |
| Heating Fuel | Natural Gas |
| Roof Material | Asphalt Shingle |
| Roof Style | Conventional |
| Stories Total | 2 |
| Size Interior | 1,902 Sqft |
| Total Finished Area | 1902 Sqft |
| Type | House |
| Utility Water | Municipal Water |
Parking
| Open | |
| R V |
Land
| Acreage | No |
| Size Irregular | 7536 |
| Size Total | 7536 Sqft |
| Size Total Text | 7536 Sqft |
Rooms
| Level | Type | Length | Width | Dimensions |
|---|---|---|---|---|
| Basement | Flex Space | 11'5.0 x 21'7.0 | ||
| Basement | Bedroom 3 | 10'7.0 x 10'7.0 | ||
| Basement | Bedroom 4 | 9 ft | 9 ft | 9 ft x 9 ft |
| Main Level | Living Room | 14 ft | Measurements not available x 14 ft | |
| Main Level | Dining Room | 10 ft | 10 ft x Measurements not available | |
| Main Level | Kitchen | 12'3.0 x 9'9.0 | ||
| Main Level | Primary Bedroom | 12'9.0 x 12'1.0 | ||
| Main Level | Bedroom 2 | 8'8.0 x 11'7.0 |
https://www.realtor.ca/real-estate/30386904/6696-simon-fraser-avenue-prince-george
Contact Us
Contact us for more information

Grace Purdey
2582a Queensway
Prince George, British Columbia V2L 1M9

The trademarks REALTOR®, REALTORS®, and the REALTOR® logo are controlled by The Canadian Real Estate Association (CREA) and identify real estate professionals who are members of CREA. The trademarks MLS®, Multiple Listing Service® and the associated logos are owned by The Canadian Real Estate Association (CREA) and identify the quality of services provided by real estate professionals who are members of CREA. The trademark DDF® is owned by The Canadian Real Estate Association (CREA) and identifies CREA's Data Distribution Facility (DDF®)
October 13 2026 02:24:57
BC Northern Real Estate Board
Maxsave Real Estate Services