- your next home is just around the corner
- (250) 649-9483
- sellyourhome@prosser.ca

1345 Diefenbaker Drive Prince George, British Columbia V2L 4H6
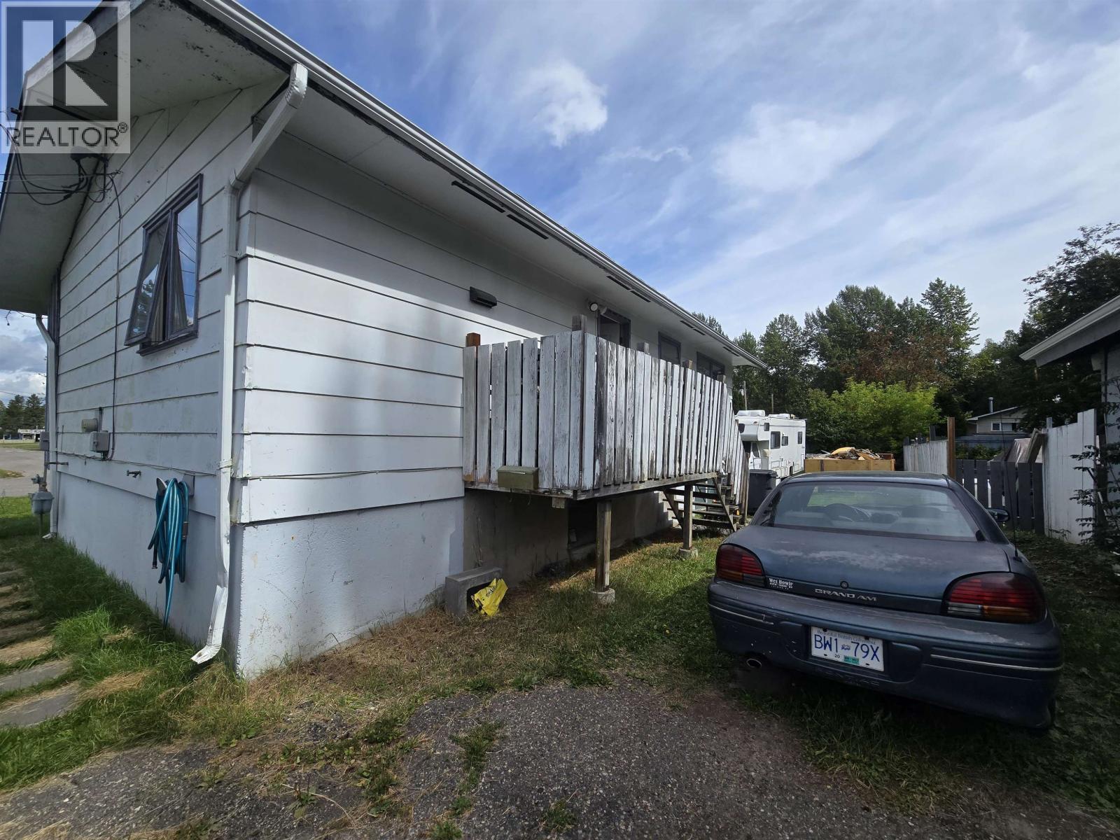
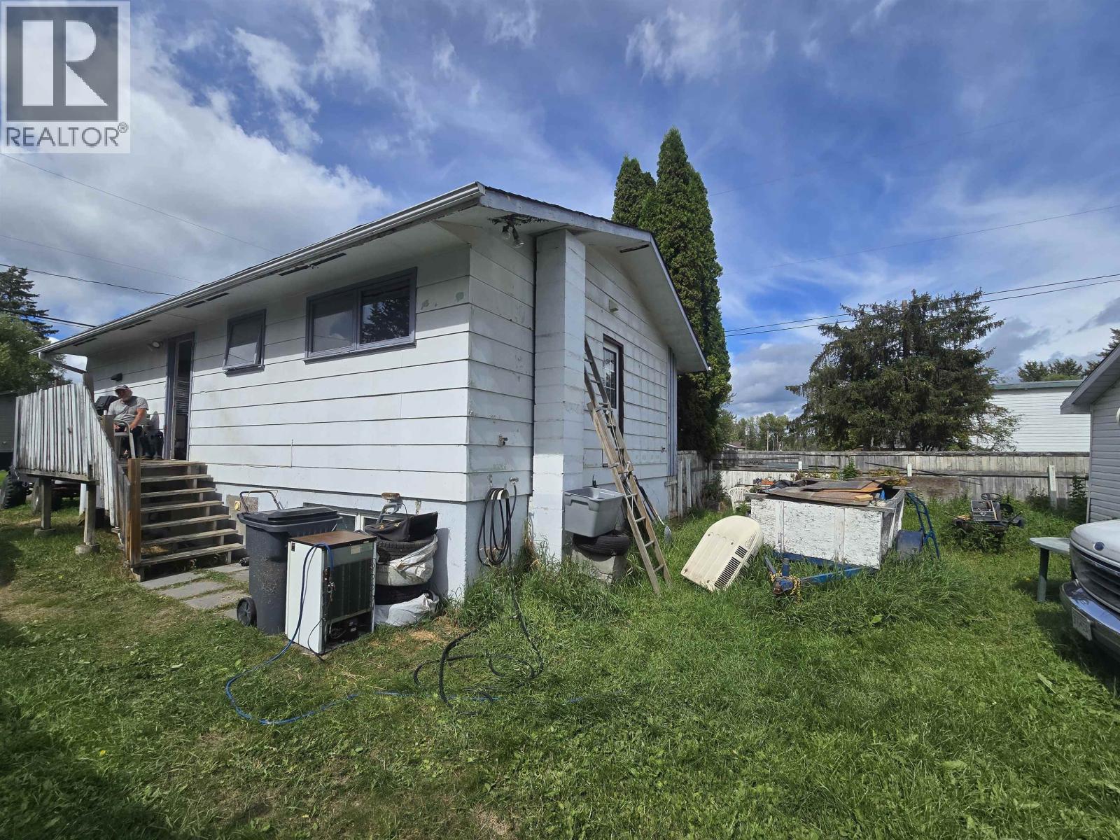
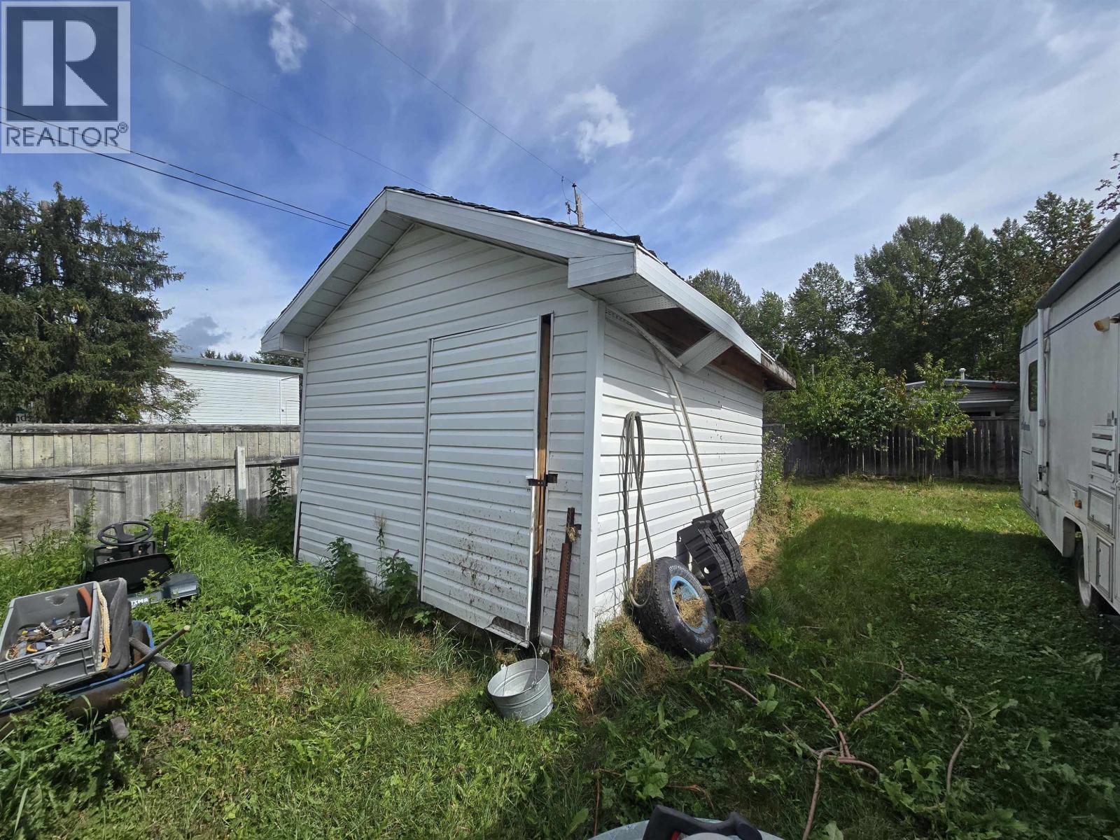
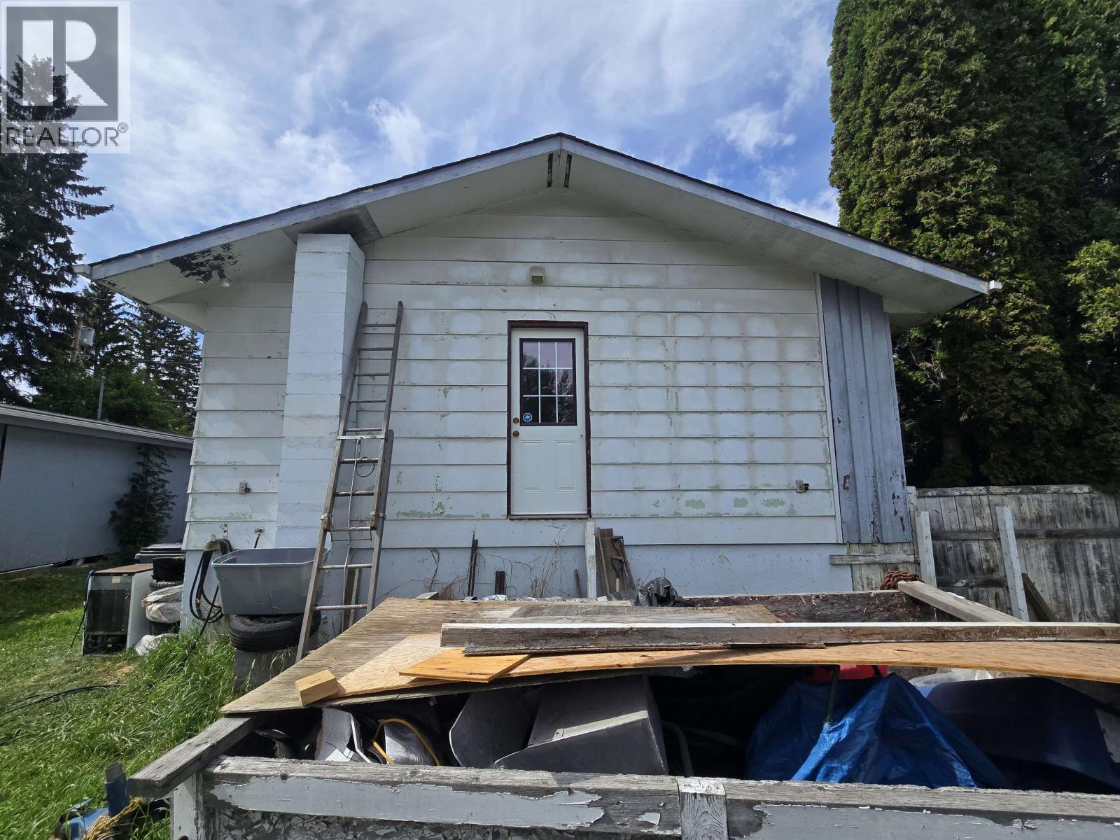

$259,900
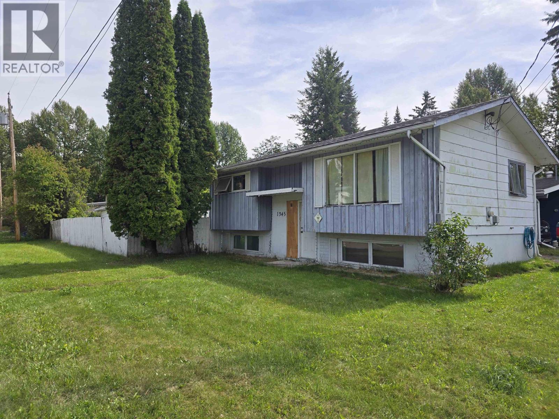
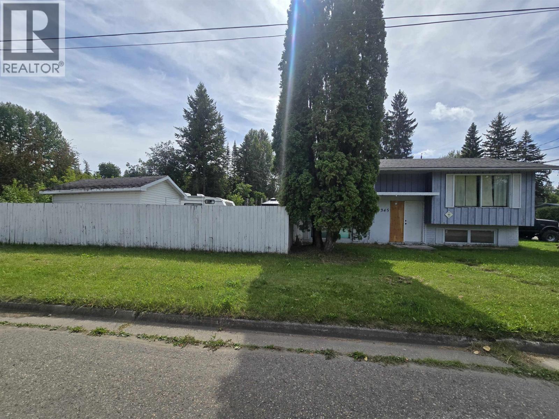
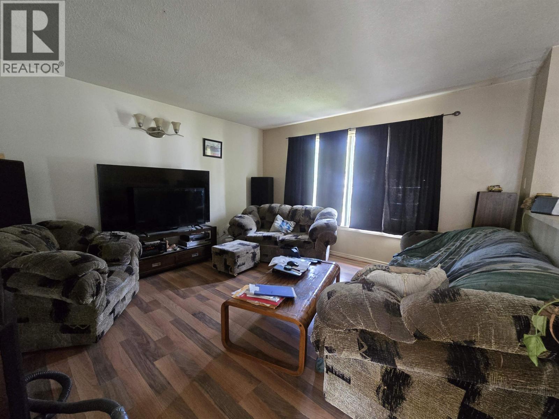
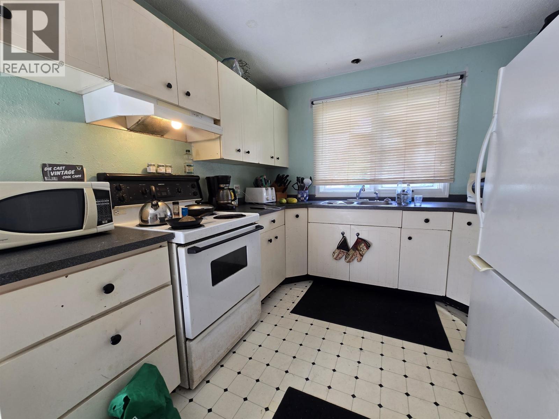
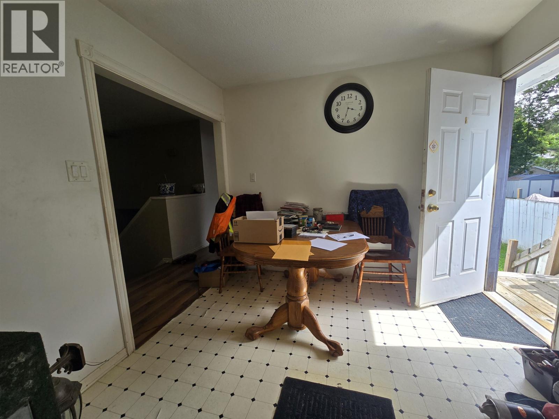
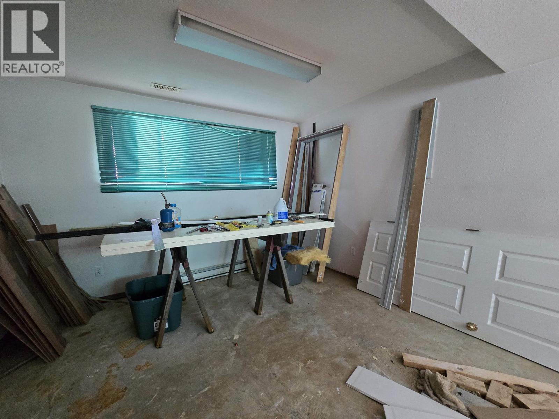
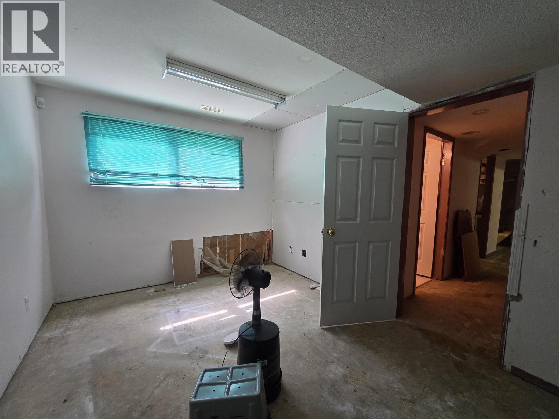
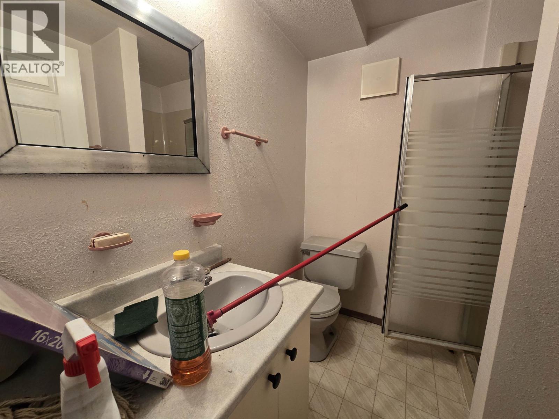
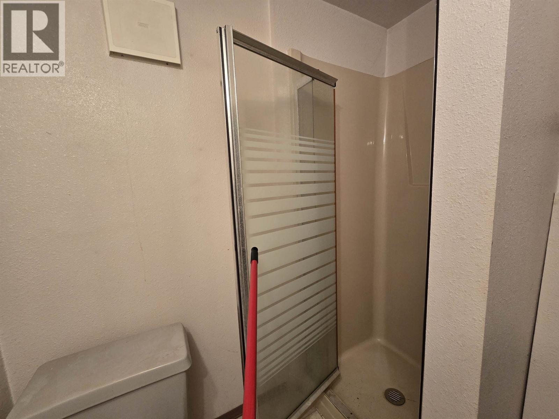
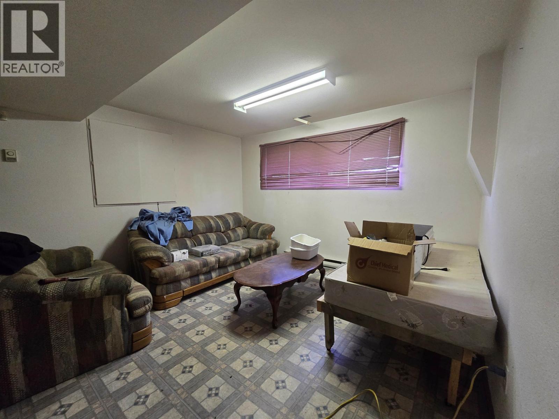
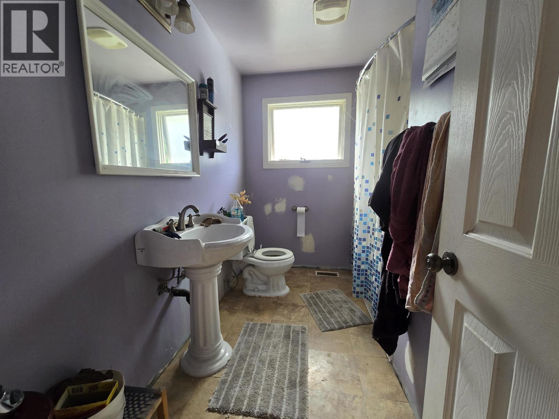
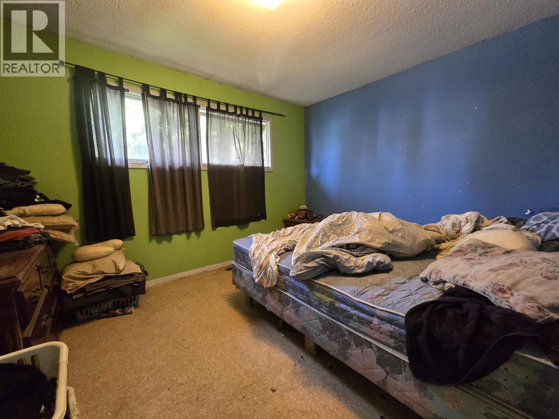
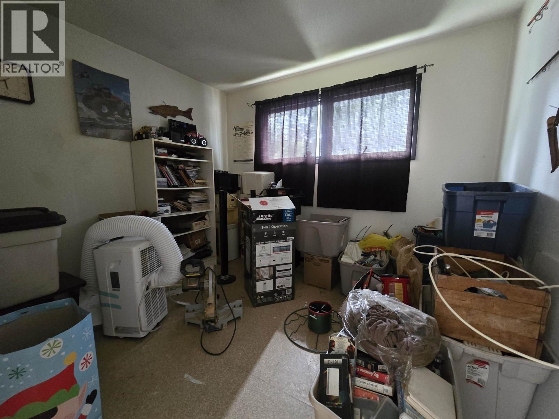
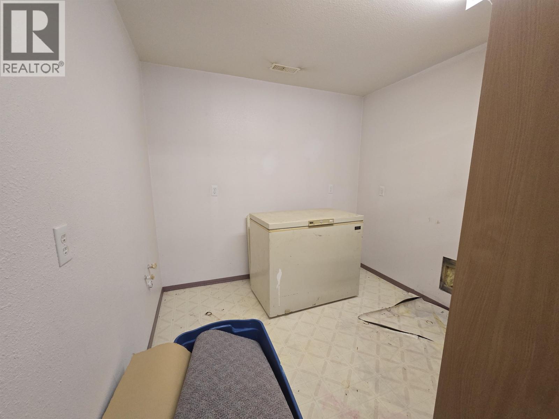
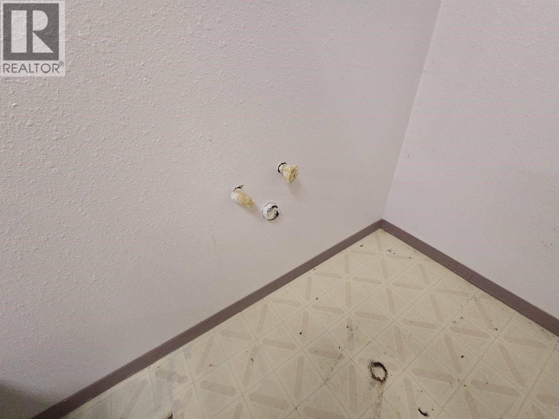
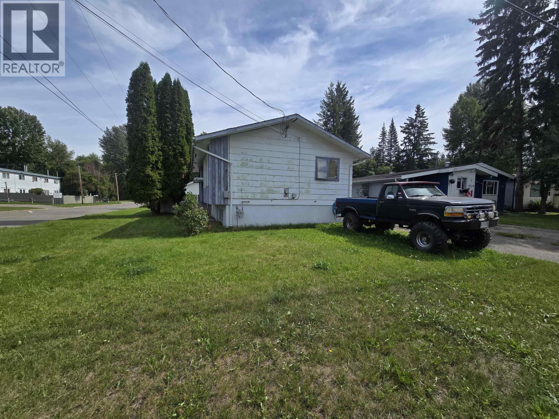
Roll up your sleeves and get ready to build some sweat equity. This 3 bed, 2 bath home is ready for some love and priced to sell. Easy to add kitchen in the basement, water/drain already in place. Recent roof, HWT 2015, Furnace is original. (id:65452)
Property Details
| MLS® Number | R3157341 |
| Property Type | Single Family |
Building
| Bathroom Total | 2 |
| Bedrooms Total | 3 |
| Architectural Style | Split Level Entry |
| Basement Development | Finished |
| Basement Type | Full (finished) |
| Constructed Date | 1972 |
| Construction Style Attachment | Detached |
| Foundation Type | Concrete Perimeter |
| Heating Fuel | Natural Gas |
| Heating Type | Forced Air |
| Roof Material | Asphalt Shingle |
| Roof Style | Conventional |
| Stories Total | 2 |
| Size Interior | 1,560 Sqft |
| Total Finished Area | 1560 Sqft |
| Type | House |
| Utility Water | Municipal Water |
Parking
| Open |
Land
| Acreage | No |
| Size Irregular | 6250 |
| Size Total | 6250 Sqft |
| Size Total Text | 6250 Sqft |
Rooms
| Level | Type | Length | Width | Dimensions |
|---|---|---|---|---|
| Basement | Recreational, Games Room | 12 ft ,9 in | 12 ft ,5 in | 12 ft ,9 in x 12 ft ,5 in |
| Basement | Flex Space | 8 ft ,5 in | 7 ft | 8 ft ,5 in x 7 ft |
| Basement | Bedroom 3 | 19 ft ,1 in | 9 ft ,6 in | 19 ft ,1 in x 9 ft ,6 in |
| Main Level | Kitchen | 11 ft ,4 in | 9 ft ,6 in | 11 ft ,4 in x 9 ft ,6 in |
| Main Level | Dining Room | 9 ft ,6 in | 6 ft ,7 in | 9 ft ,6 in x 6 ft ,7 in |
| Main Level | Kitchen | 13 ft ,5 in | 13 ft ,3 in | 13 ft ,5 in x 13 ft ,3 in |
| Main Level | Primary Bedroom | 10 ft | 12 ft ,3 in | 10 ft x 12 ft ,3 in |
| Main Level | Bedroom 2 | 10 ft | 9 ft ,5 in | 10 ft x 9 ft ,5 in |
https://www.realtor.ca/real-estate/30175544/1345-diefenbaker-drive-prince-george
Contact Us
Contact us for more information

Tim Higham
Personal Real Estate Corporation
www.pgpropertyshop.com/
1717 Central St. W
Prince George, British Columbia V2N 1P6

The trademarks REALTOR®, REALTORS®, and the REALTOR® logo are controlled by The Canadian Real Estate Association (CREA) and identify real estate professionals who are members of CREA. The trademarks MLS®, Multiple Listing Service® and the associated logos are owned by The Canadian Real Estate Association (CREA) and identify the quality of services provided by real estate professionals who are members of CREA. The trademark DDF® is owned by The Canadian Real Estate Association (CREA) and identifies CREA's Data Distribution Facility (DDF®)
August 21 2026 05:04:20
BC Northern Real Estate Board
RE/MAX Core Realty