- your next home is just around the corner
- (250) 649-9483
- sellyourhome@prosser.ca

4408 Urquhart Crescent Prince George, British Columbia V2M 5H1

$449,000
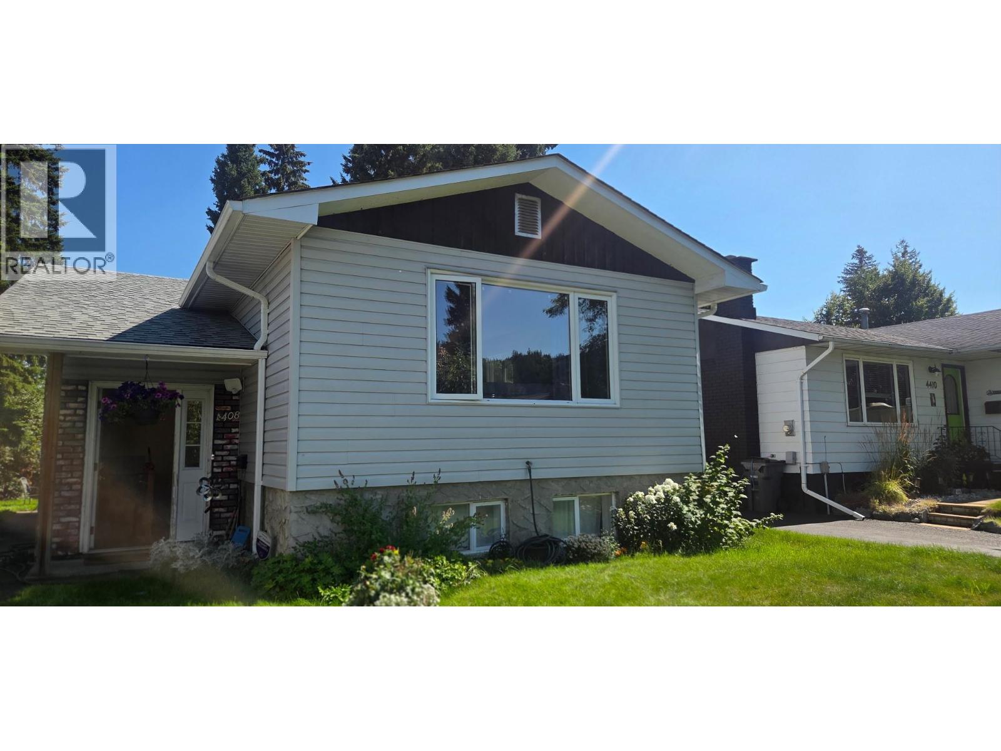
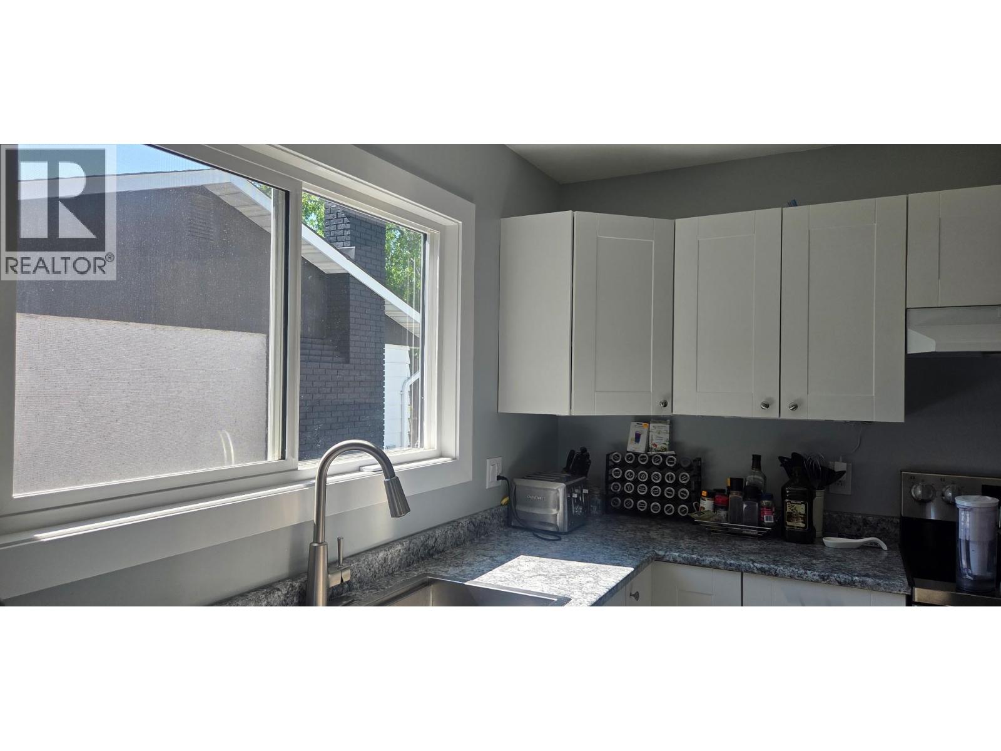
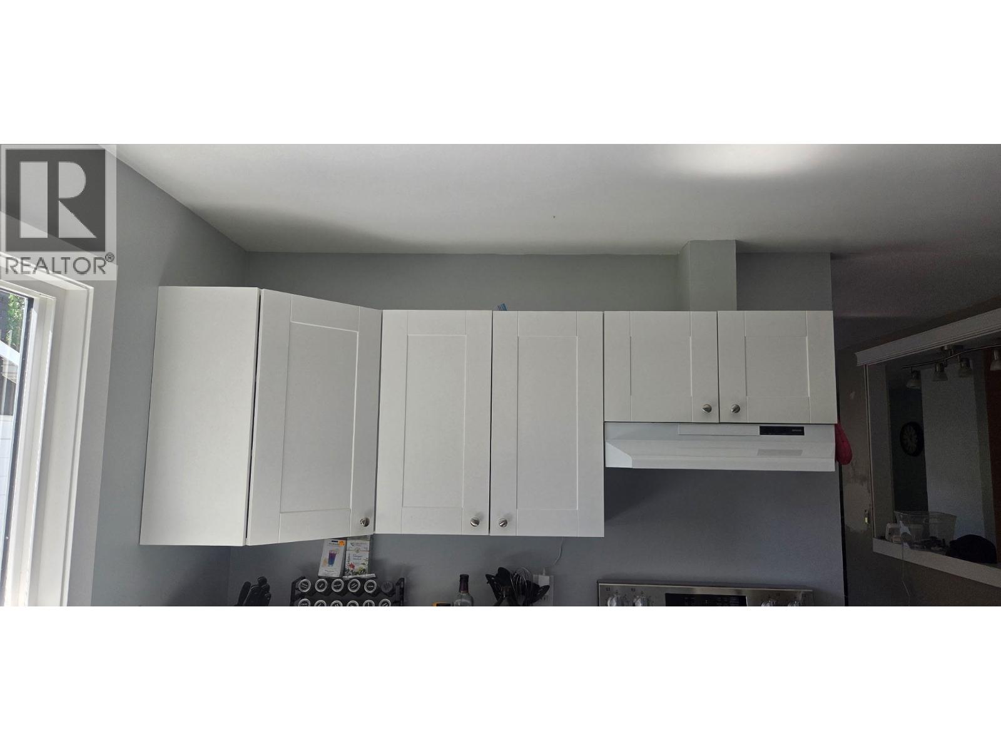
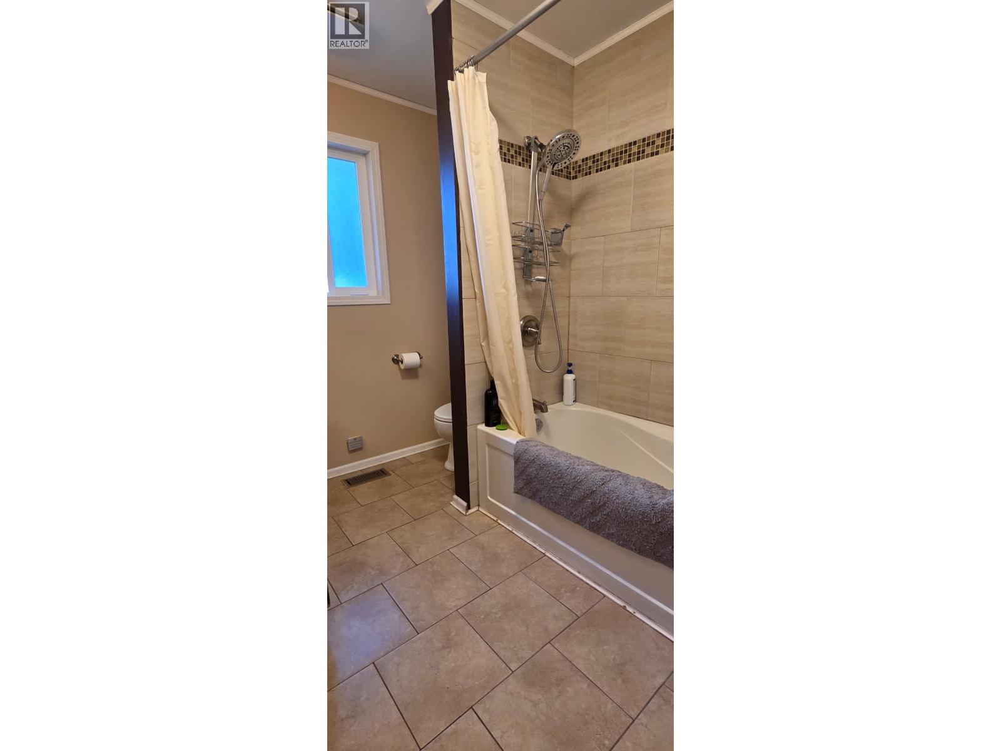
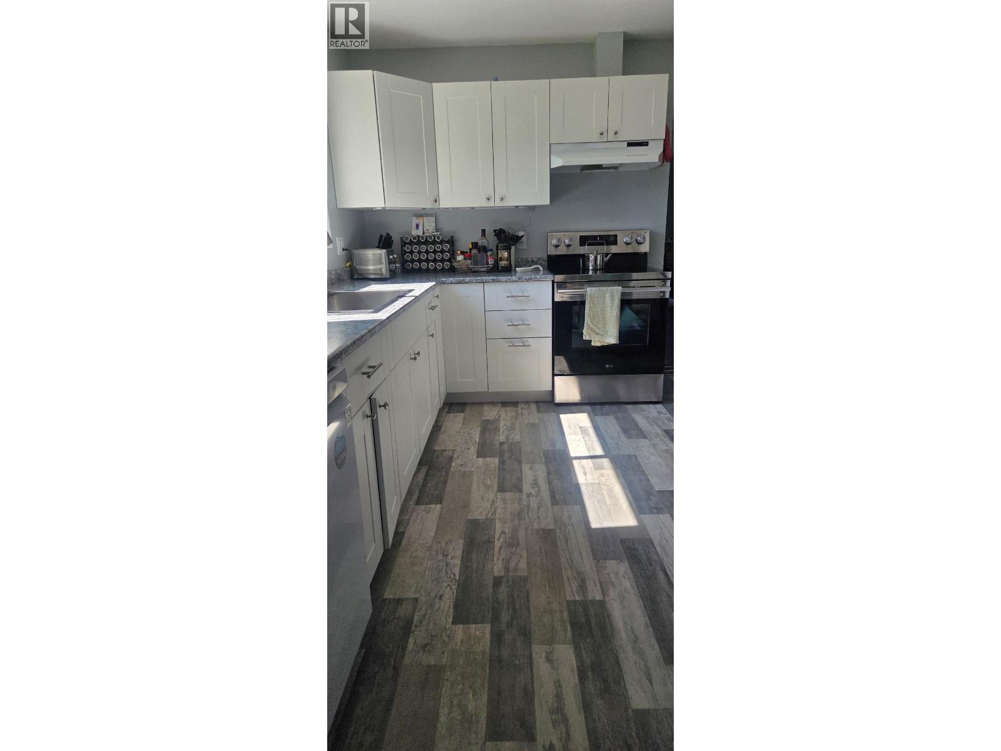
This 3 bed 2 bath home is absolutely adorable and has most of the updates done already! Roof, furnace, kitchen and windows. This is a unique layout with a very spacious entry and a lovely fireplace with new tile being installed now. The kitchen is white shaker and there is a door from the main leading to a nice sized deck over looking the back yard. This home is move in ready and quick possession is available. (id:65452)
Property Details
| MLS® Number | R3156519 |
| Property Type | Single Family |
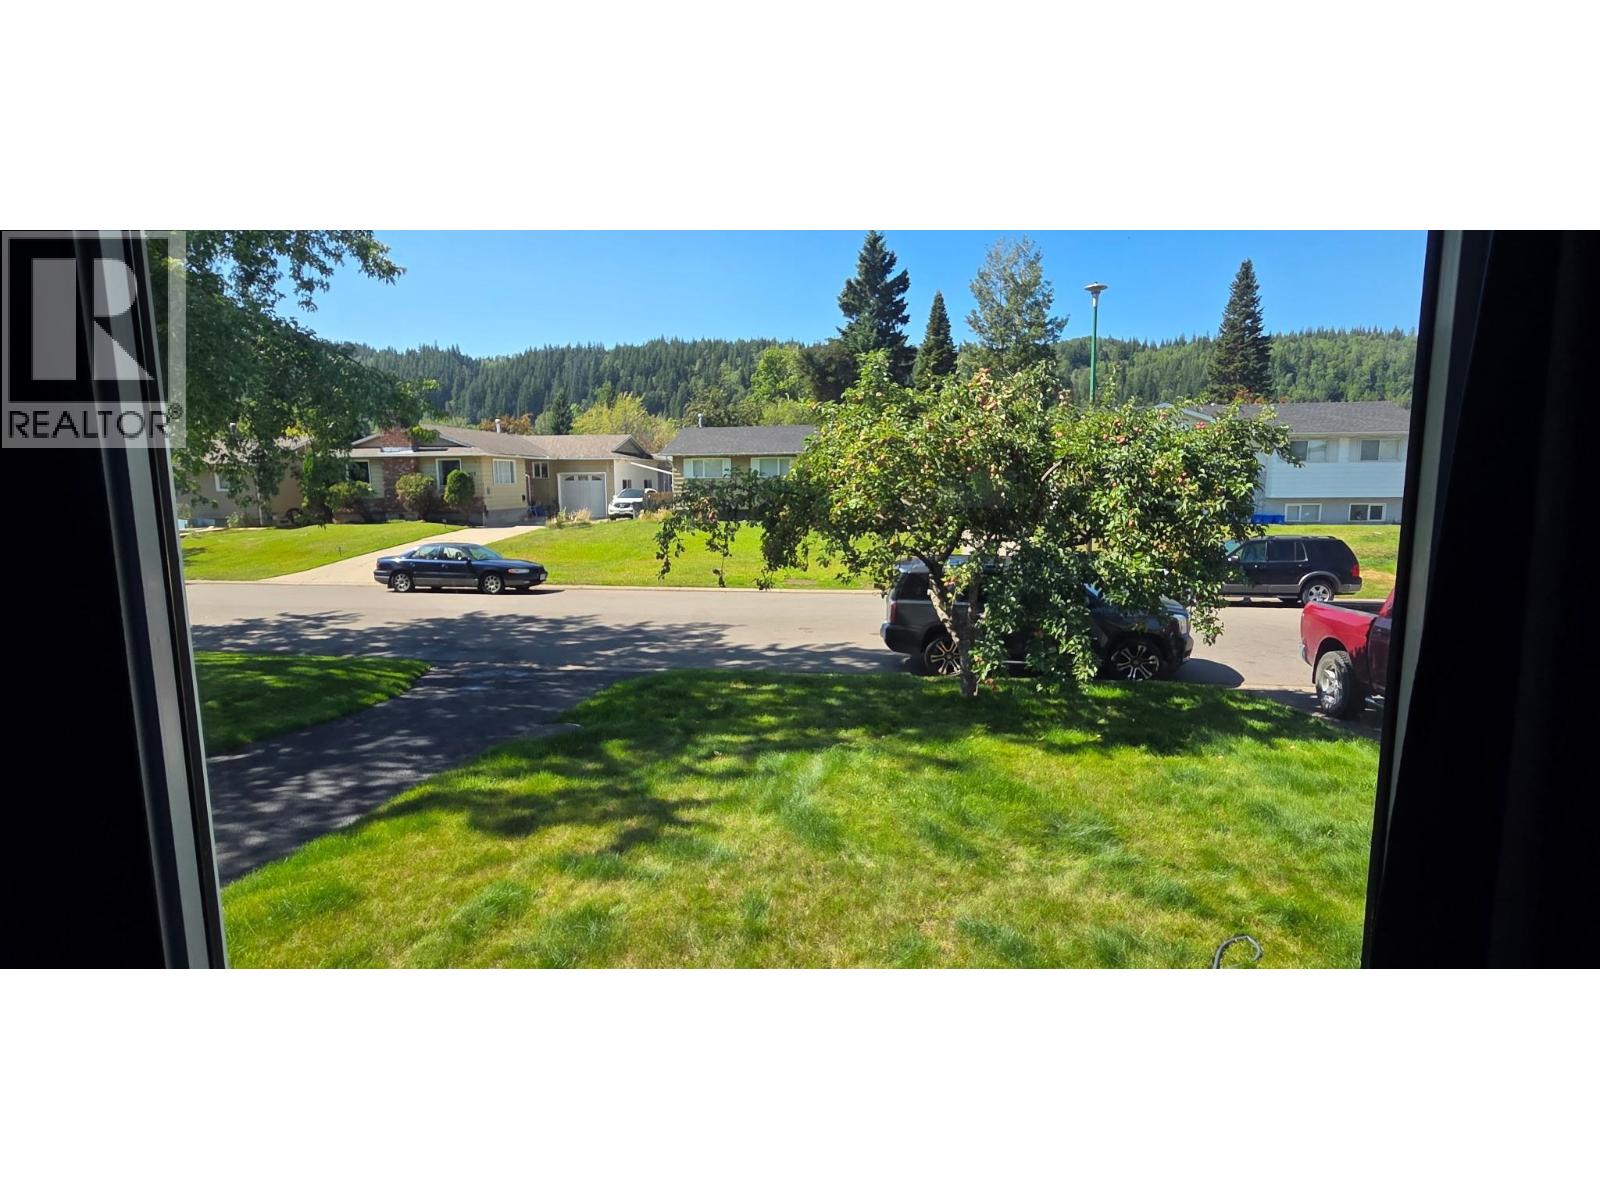
| View Type | View (panoramic) |
Building
| Bathroom Total | 2 |
| Bedrooms Total | 3 |
| Basement Development | Finished |
| Basement Type | Full (finished) |
| Constructed Date | 9999 |
| Construction Style Attachment | Detached |
| Fireplace Present | Yes |
| Fireplace Total | 1 |
| Foundation Type | Concrete Perimeter |
| Roof Material | Asphalt Shingle |
| Roof Style | Conventional |
| Stories Total | 2 |
| Size Interior | 2,160 Sqft |
| Total Finished Area | 2160 Sqft |
| Type | House |
| Utility Water | Municipal Water |
Parking
| None |
Land
| Acreage | No |
| Size Irregular | 5175 |
| Size Total | 5175 Sqft |
| Size Total Text | 5175 Sqft |
Rooms
| Level | Type | Length | Width | Dimensions |
|---|---|---|---|---|
| Basement | Bedroom 3 | 14 ft | 12 ft | 14 ft x 12 ft |
| Basement | Recreational, Games Room | 18 ft | 15 ft | 18 ft x 15 ft |
| Basement | Laundry Room | 10 ft | 6 ft | 10 ft x 6 ft |
| Main Level | Living Room | 18 ft | 14 ft | 18 ft x 14 ft |
| Main Level | Kitchen | 14 ft | 11 ft | 14 ft x 11 ft |
| Main Level | Dining Room | 11 ft | 8 ft | 11 ft x 8 ft |
| Main Level | Primary Bedroom | 12 ft | 10 ft | 12 ft x 10 ft |
| Main Level | Bedroom 2 | 10 ft | 9 ft | 10 ft x 9 ft |
https://www.realtor.ca/real-estate/30166100/4408-urquhart-crescent-prince-george
Contact Us
Contact us for more information

Jen Higham
HIGHAM WALKER REAL ESTATE GROUP
www.realtypg.com/
https://www.facebook.com/Realtypg/?ref=bookmarks
1625 4th Avenue
Prince George, British Columbia V2L 3K2
(250) 564-4488
(800) 419-0709
(250) 562-3986
www.royallepageprincegeorge.com/

The trademarks REALTOR®, REALTORS®, and the REALTOR® logo are controlled by The Canadian Real Estate Association (CREA) and identify real estate professionals who are members of CREA. The trademarks MLS®, Multiple Listing Service® and the associated logos are owned by The Canadian Real Estate Association (CREA) and identify the quality of services provided by real estate professionals who are members of CREA. The trademark DDF® is owned by The Canadian Real Estate Association (CREA) and identifies CREA's Data Distribution Facility (DDF®)
August 17 2026 11:13:49
BC Northern Real Estate Board
Royal LePage Aspire Realty