- your next home is just around the corner
- (250) 649-9483
- sellyourhome@prosser.ca

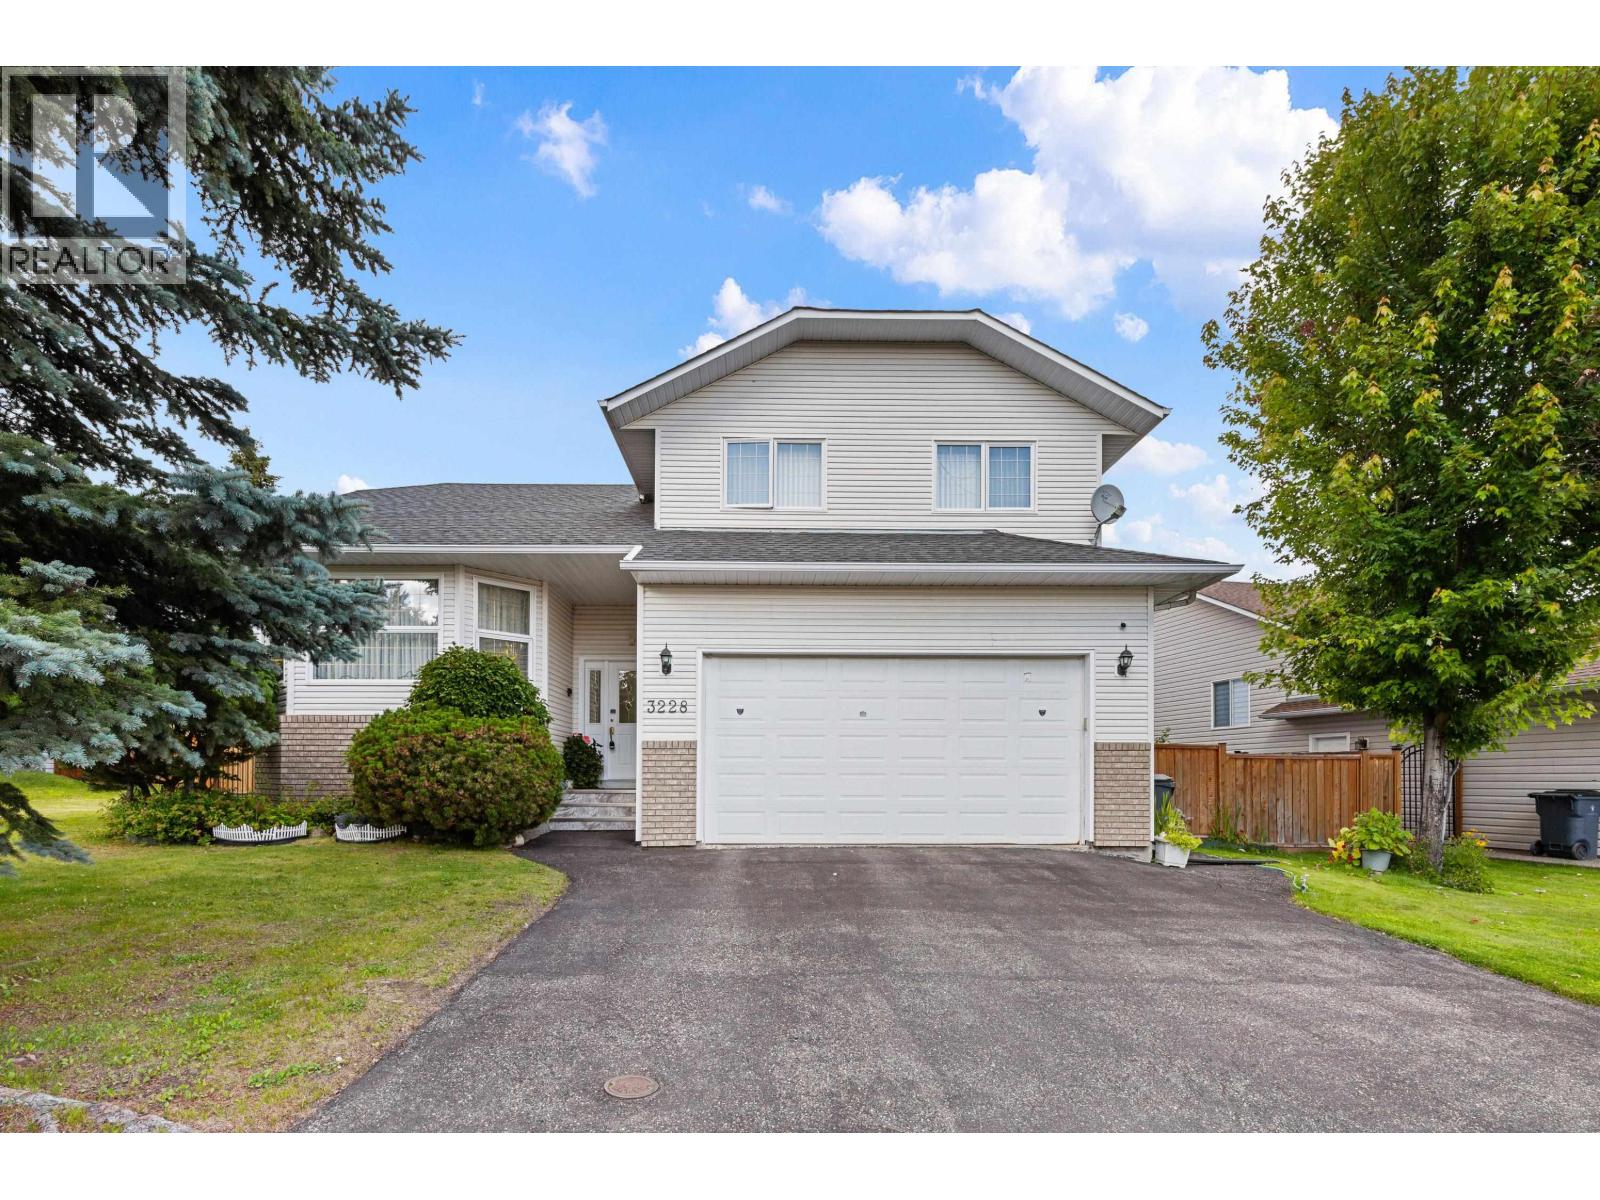
3228 St Frances Crescent Prince George, British Columbia V2N 5A3
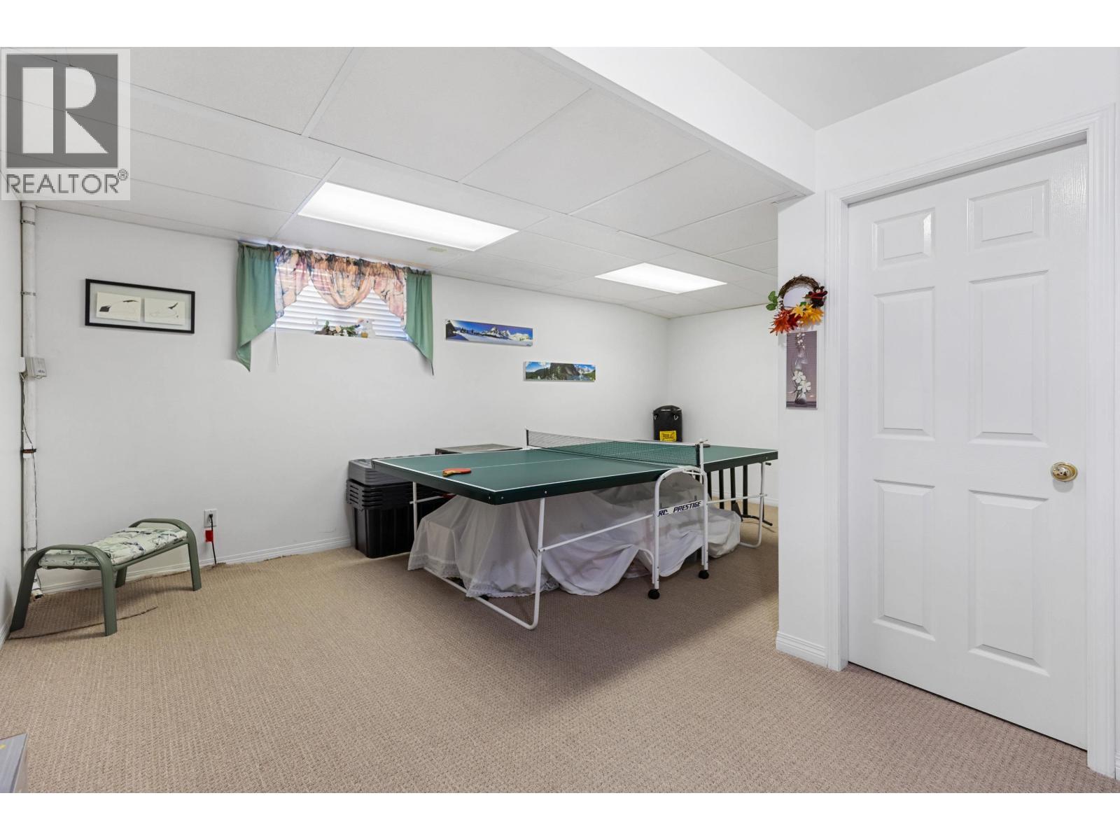
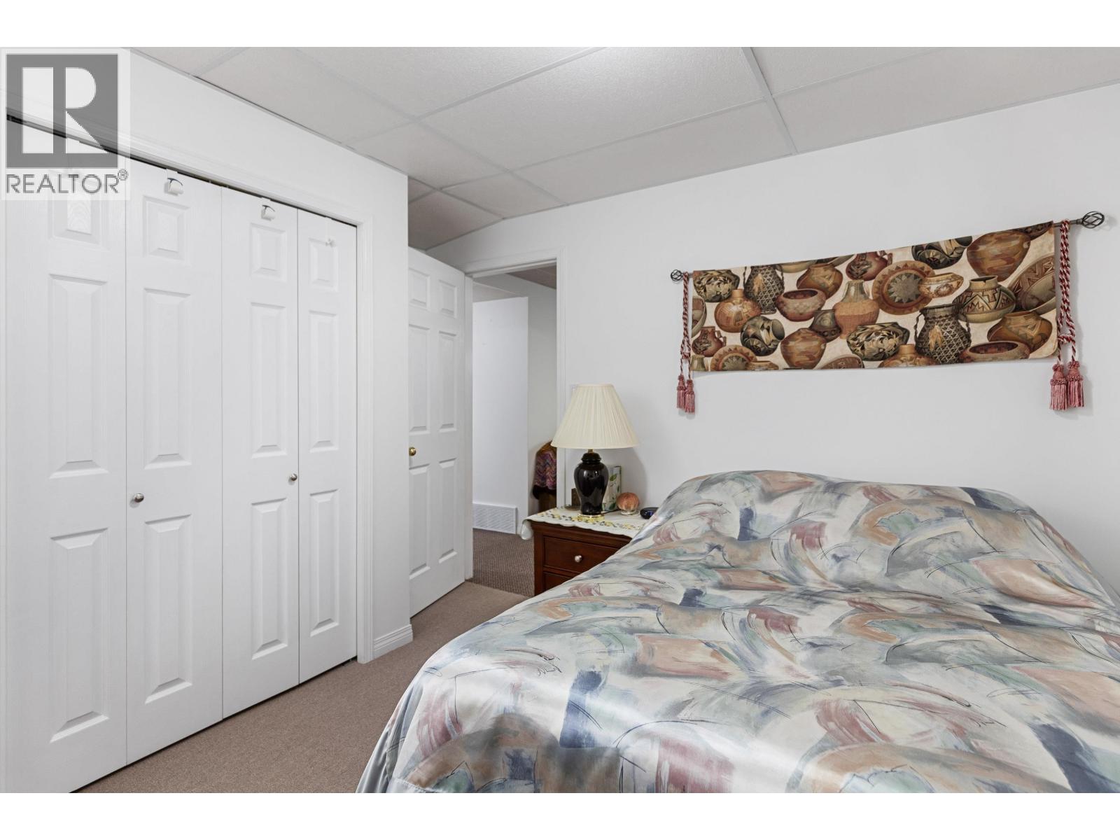
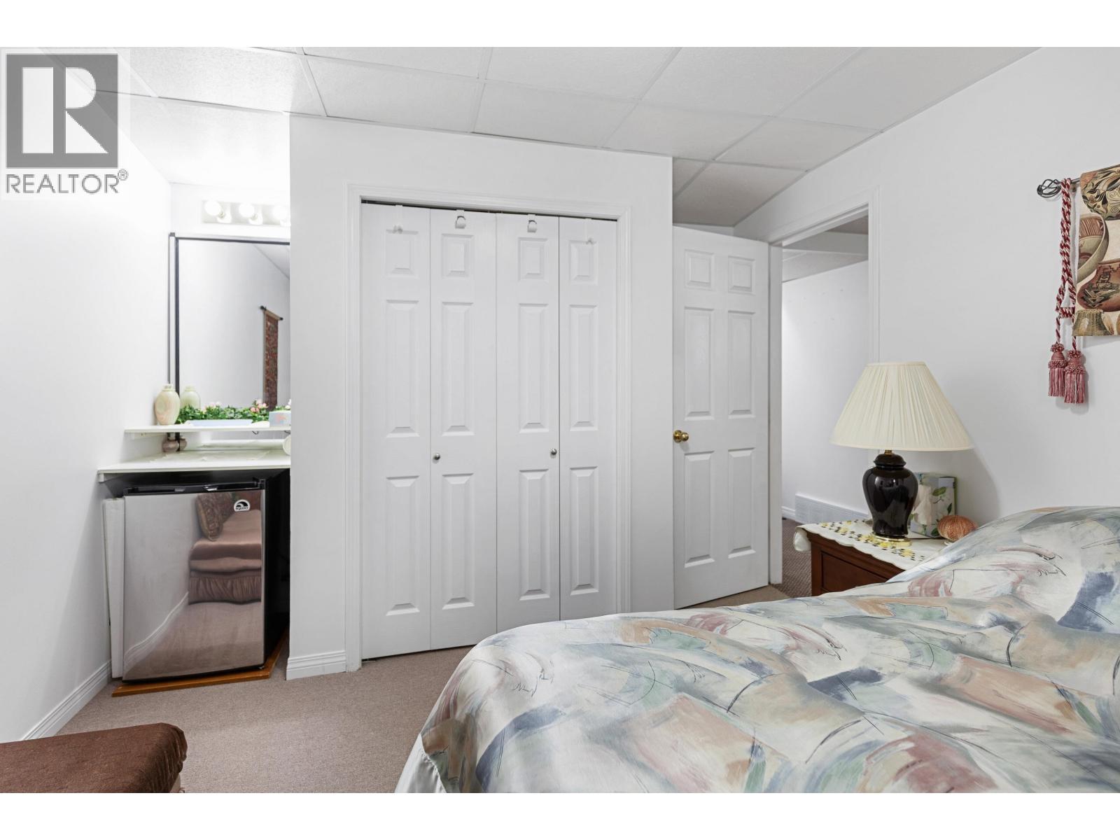
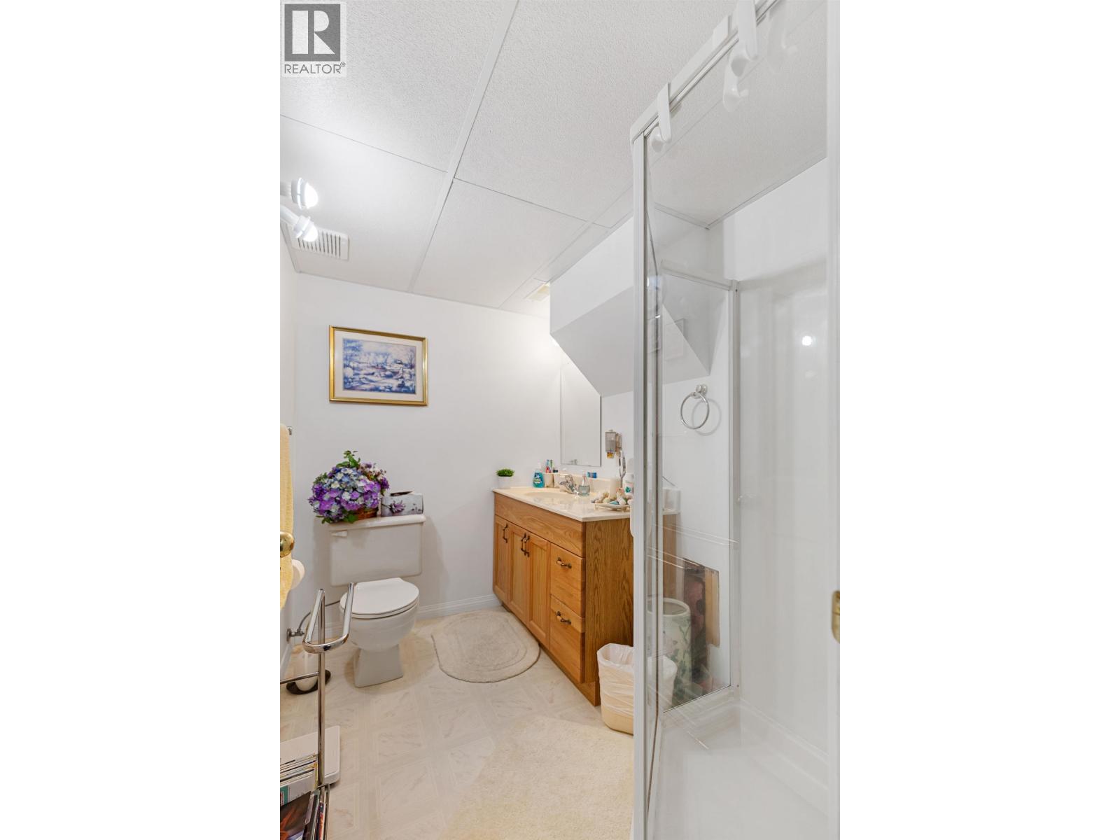

$749,900

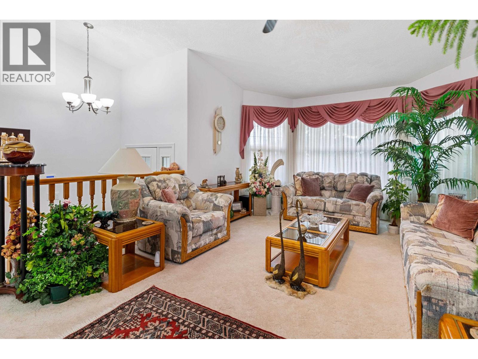
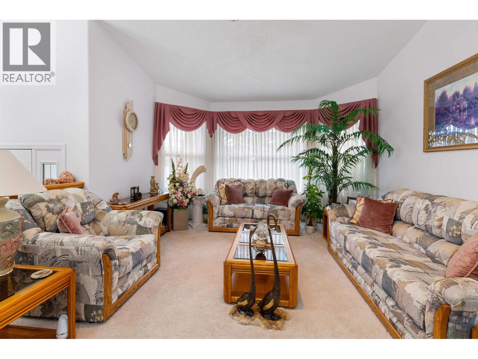
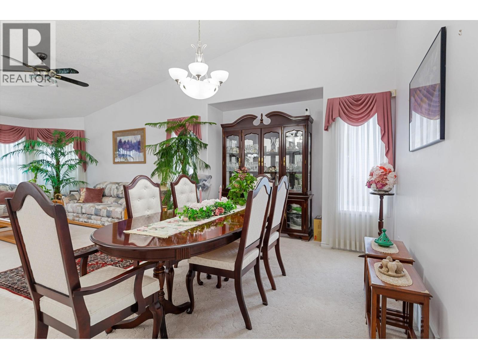
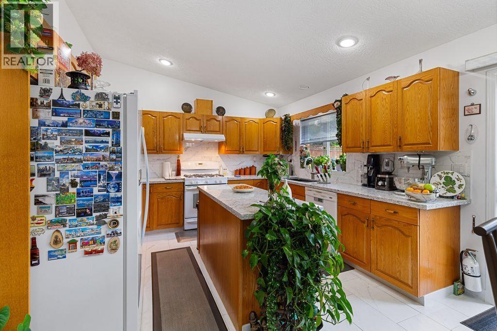
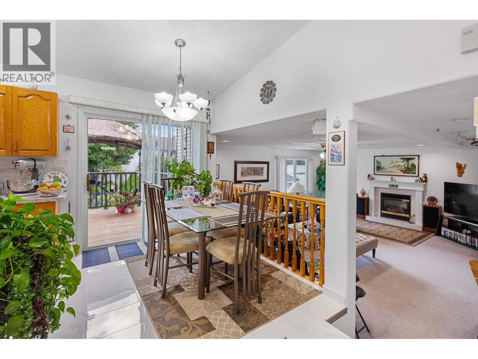
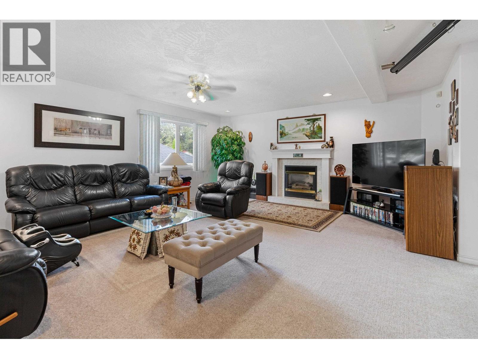
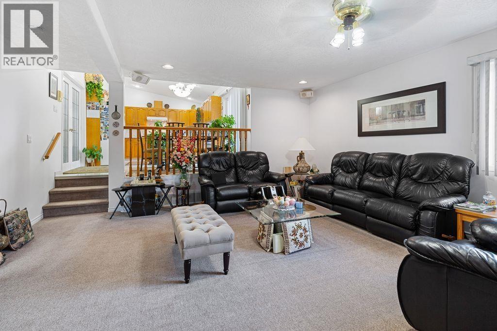
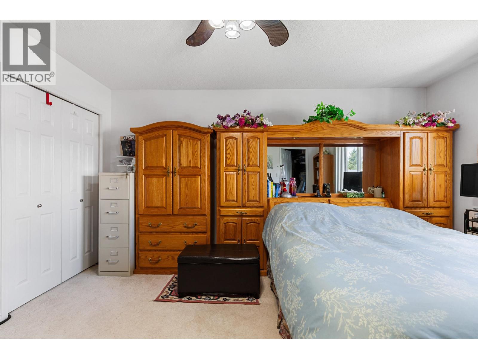
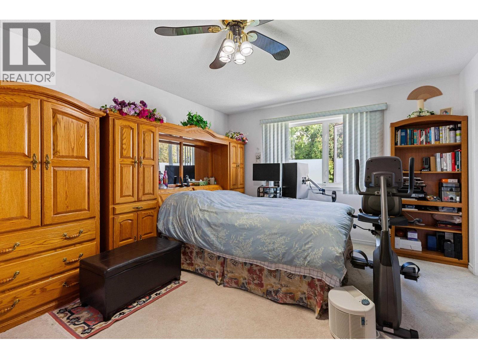
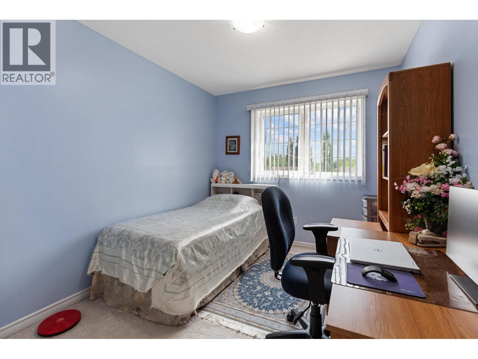
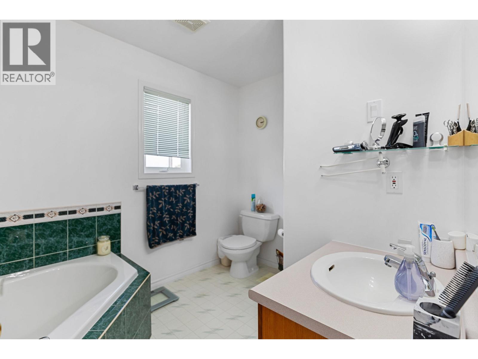
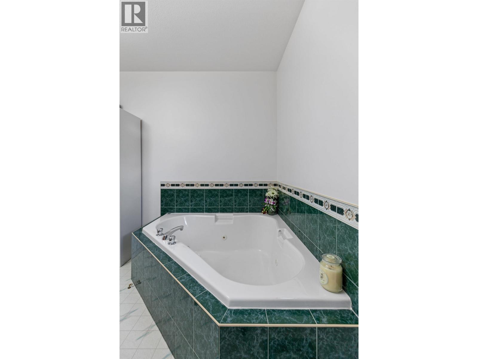
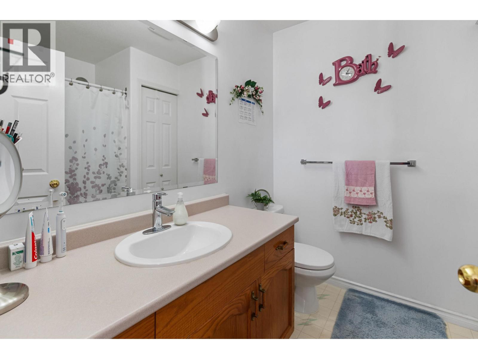
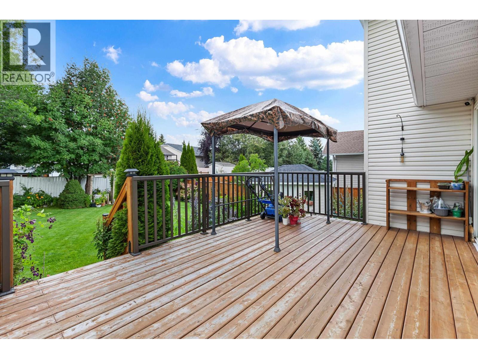
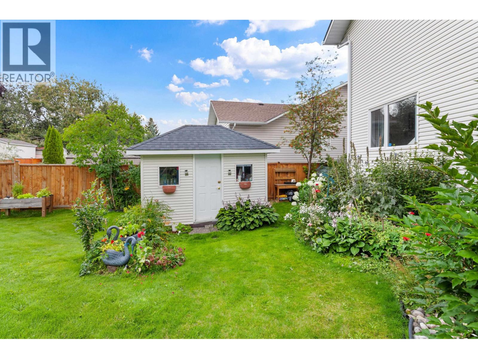
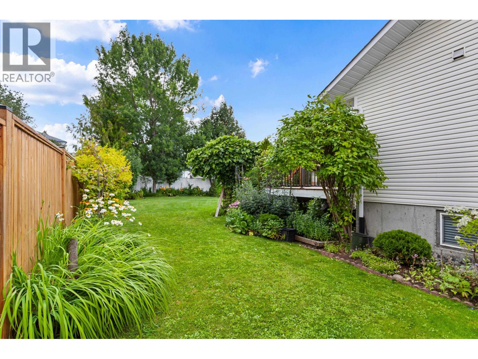
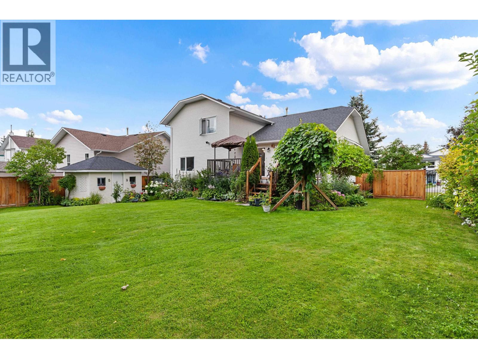
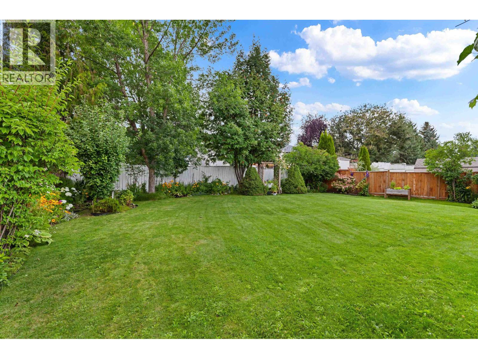
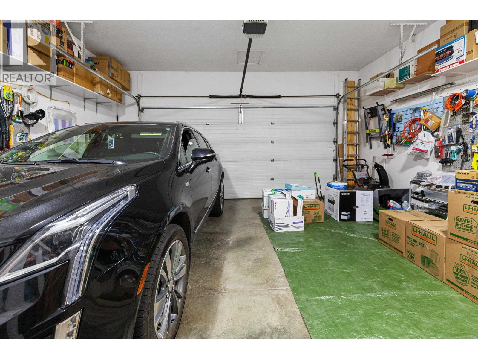
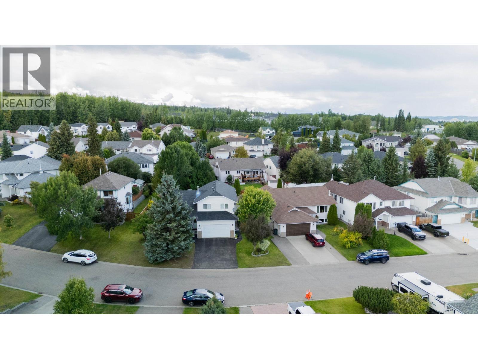
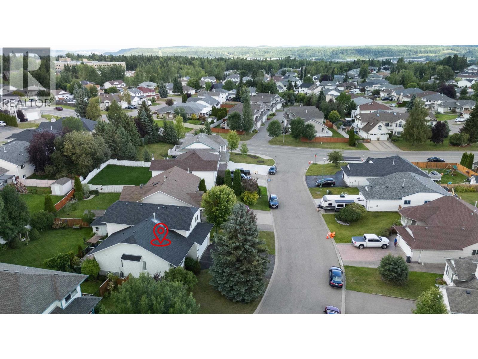
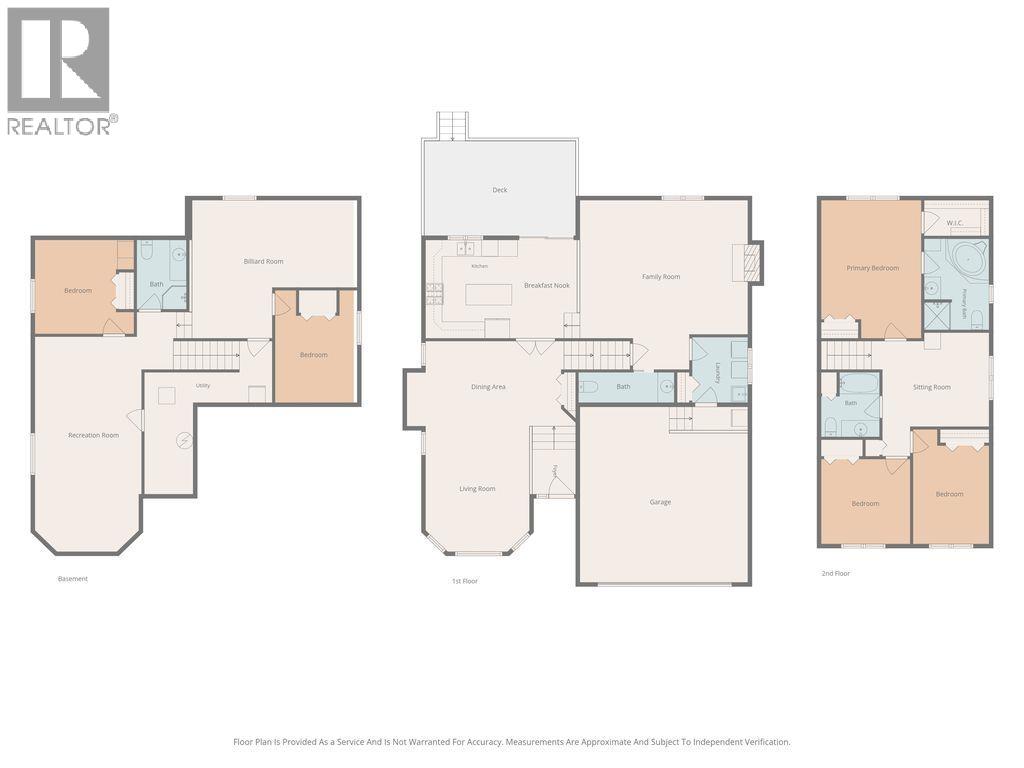
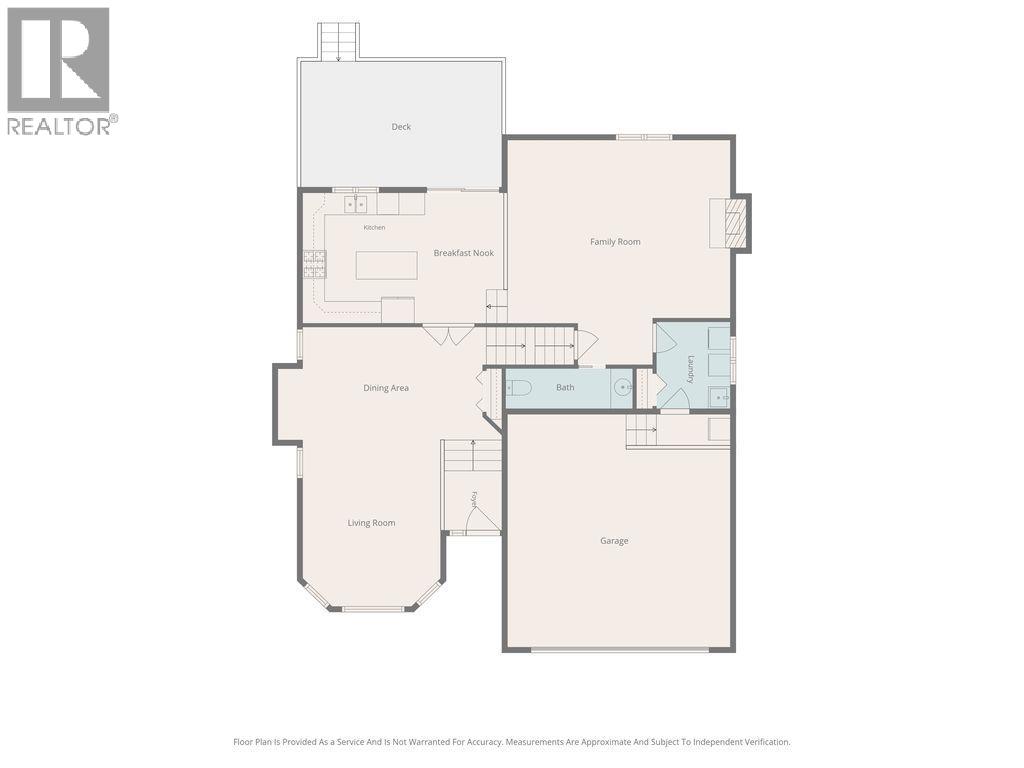
Welcome to this spectacular, bright & spacious family home, offering nearly 3,300 sq.ft. of beautifully maintained living space in a desirable, family-friendly neighbourhood. With five bedrooms and four bathrooms, there is plenty of room for everyone. Step inside to a welcoming south-facing entry that opens into a separate living and dining area filled with an abundance of natural light. The beautiful kitchen features Silestone countertops, a large island, tile floor and plenty of cabinetry, making it perfect for both everyday living and entertaining. From there, step out onto the impressive 24' x 12' deck overlooking the pristine, park-like fenced backyard, or step into the huge 17’ x 20’ family room. This great home is complete with attached double garage and AC. (id:65452)
Property Details
| MLS® Number | R3155077 |
| Property Type | Single Family |
Building
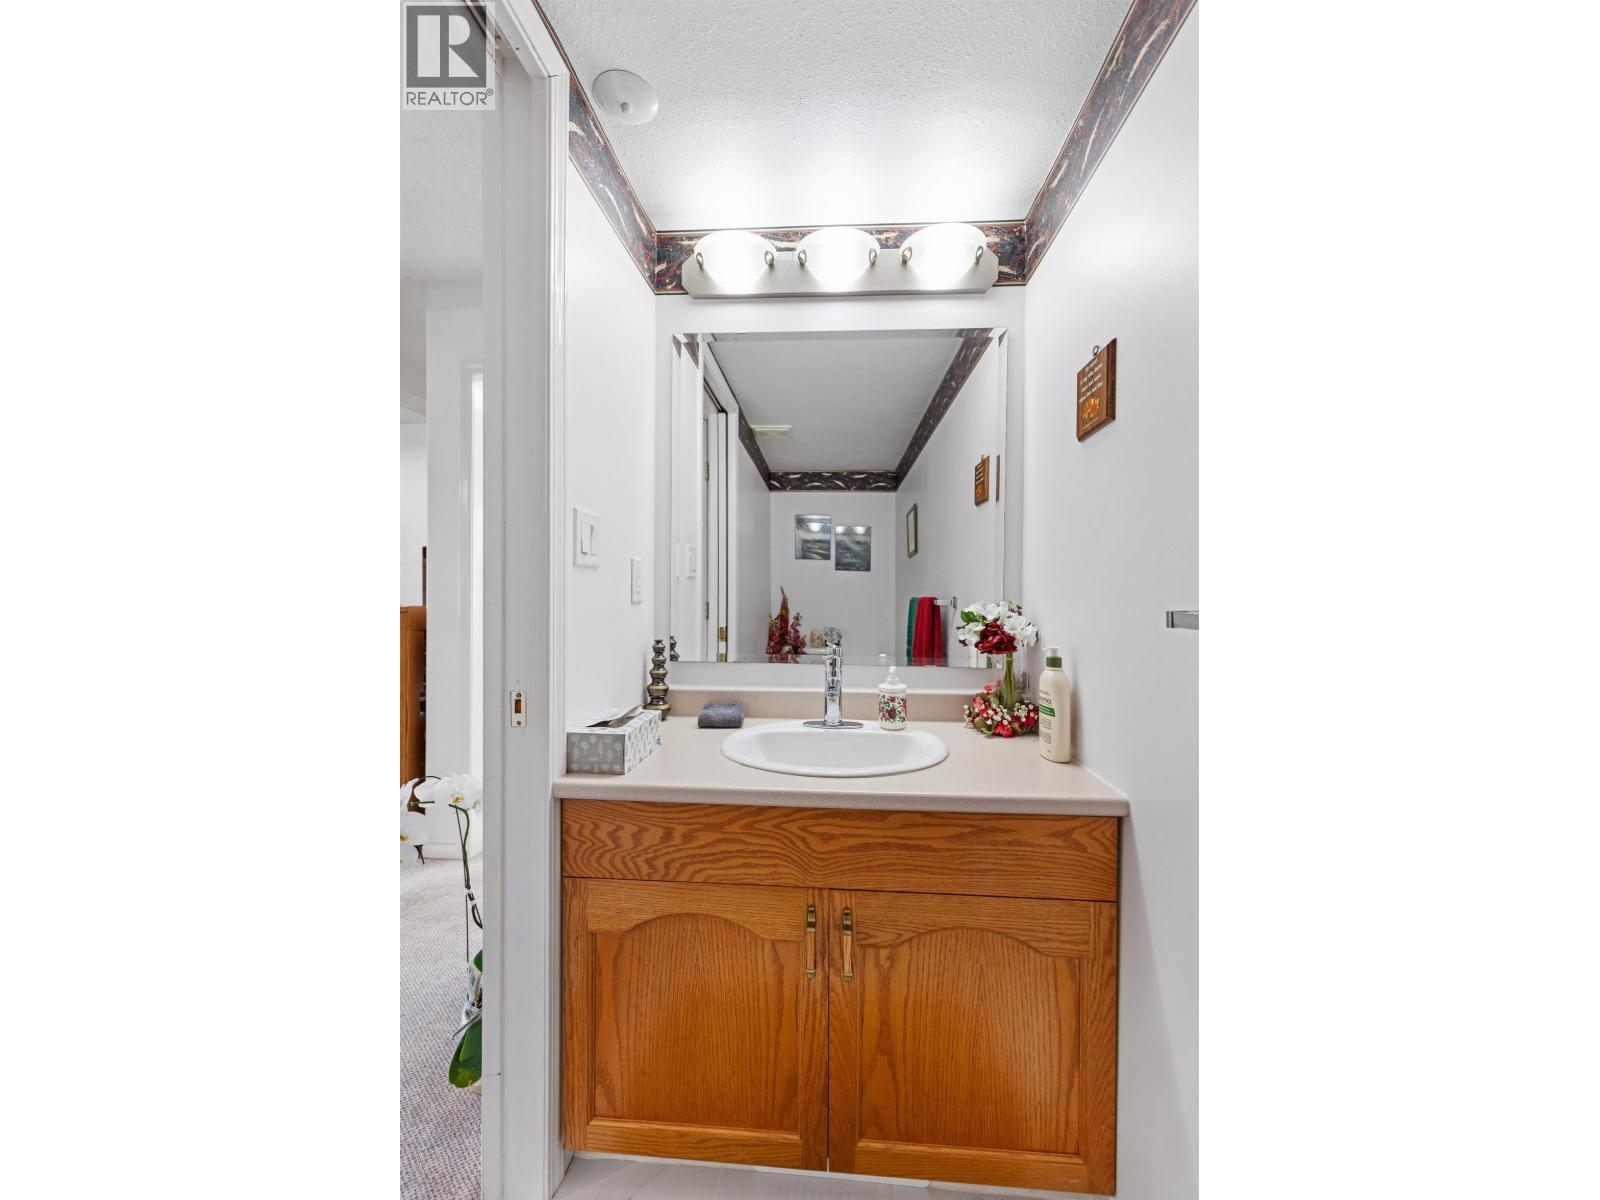
| Bathroom Total | 4 |
| Bedrooms Total | 5 |
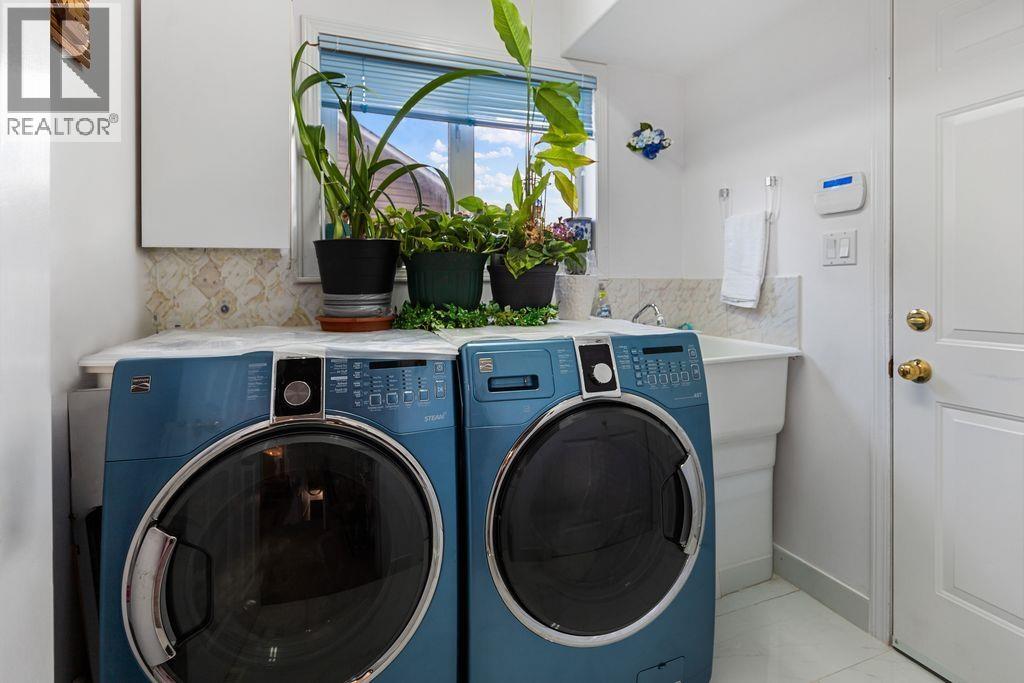
| Appliances | Washer, Dryer, Refrigerator, Stove, Dishwasher |
| Basement Development | Finished |
| Basement Type | Full (finished) |
| Constructed Date | 1995 |
| Construction Style Attachment | Detached |
| Cooling Type | Central Air Conditioning |
| Exterior Finish | Vinyl Siding |
| Fire Protection | Security System |
| Fireplace Present | Yes |
| Fireplace Total | 1 |
| Foundation Type | Concrete Perimeter |
| Heating Fuel | Natural Gas |
| Heating Type | Forced Air |
| Roof Material | Asphalt Shingle |
| Roof Style | Conventional |
| Stories Total | 3 |
| Size Interior | 3,284 Sqft |
| Total Finished Area | 3284 Sqft |
| Type | House |
| Utility Water | Municipal Water |
Parking
| Garage | 2 |
| Open |
Land
| Acreage | No |
| Size Irregular | 9139 |
| Size Total | 9139 Sqft |
| Size Total Text | 9139 Sqft |
Rooms
| Level | Type | Length | Width | Dimensions |
|---|---|---|---|---|
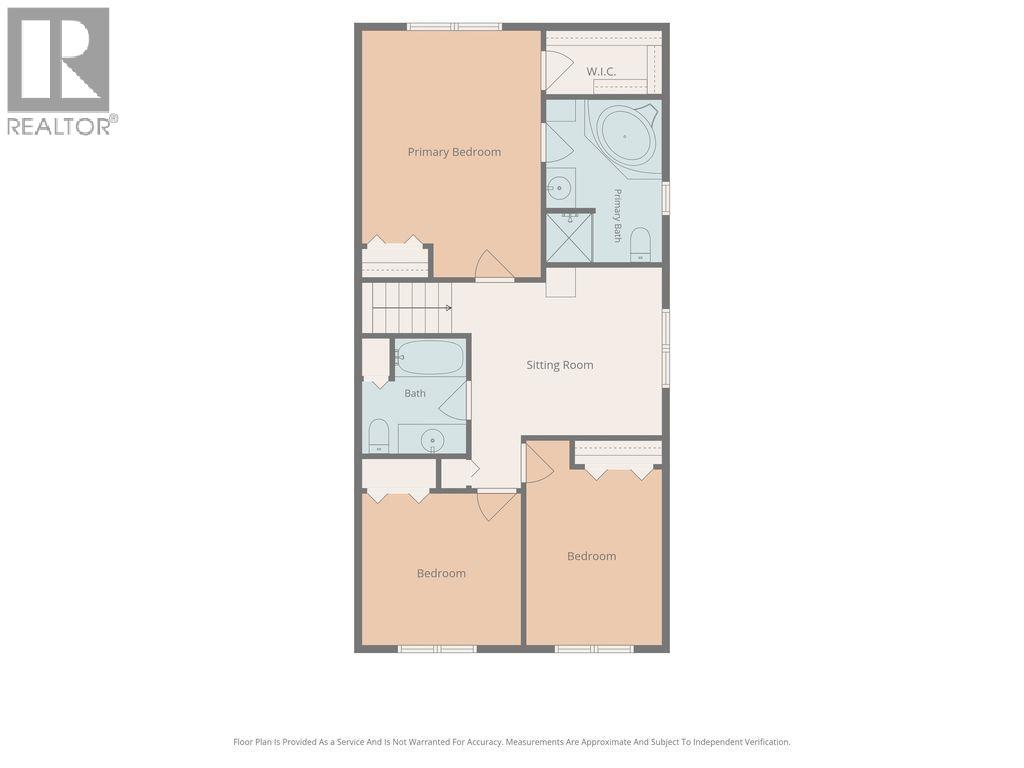
| Above | Primary Bedroom | 16 ft ,5 in | 12 ft ,3 in | 16 ft ,5 in x 12 ft ,3 in |
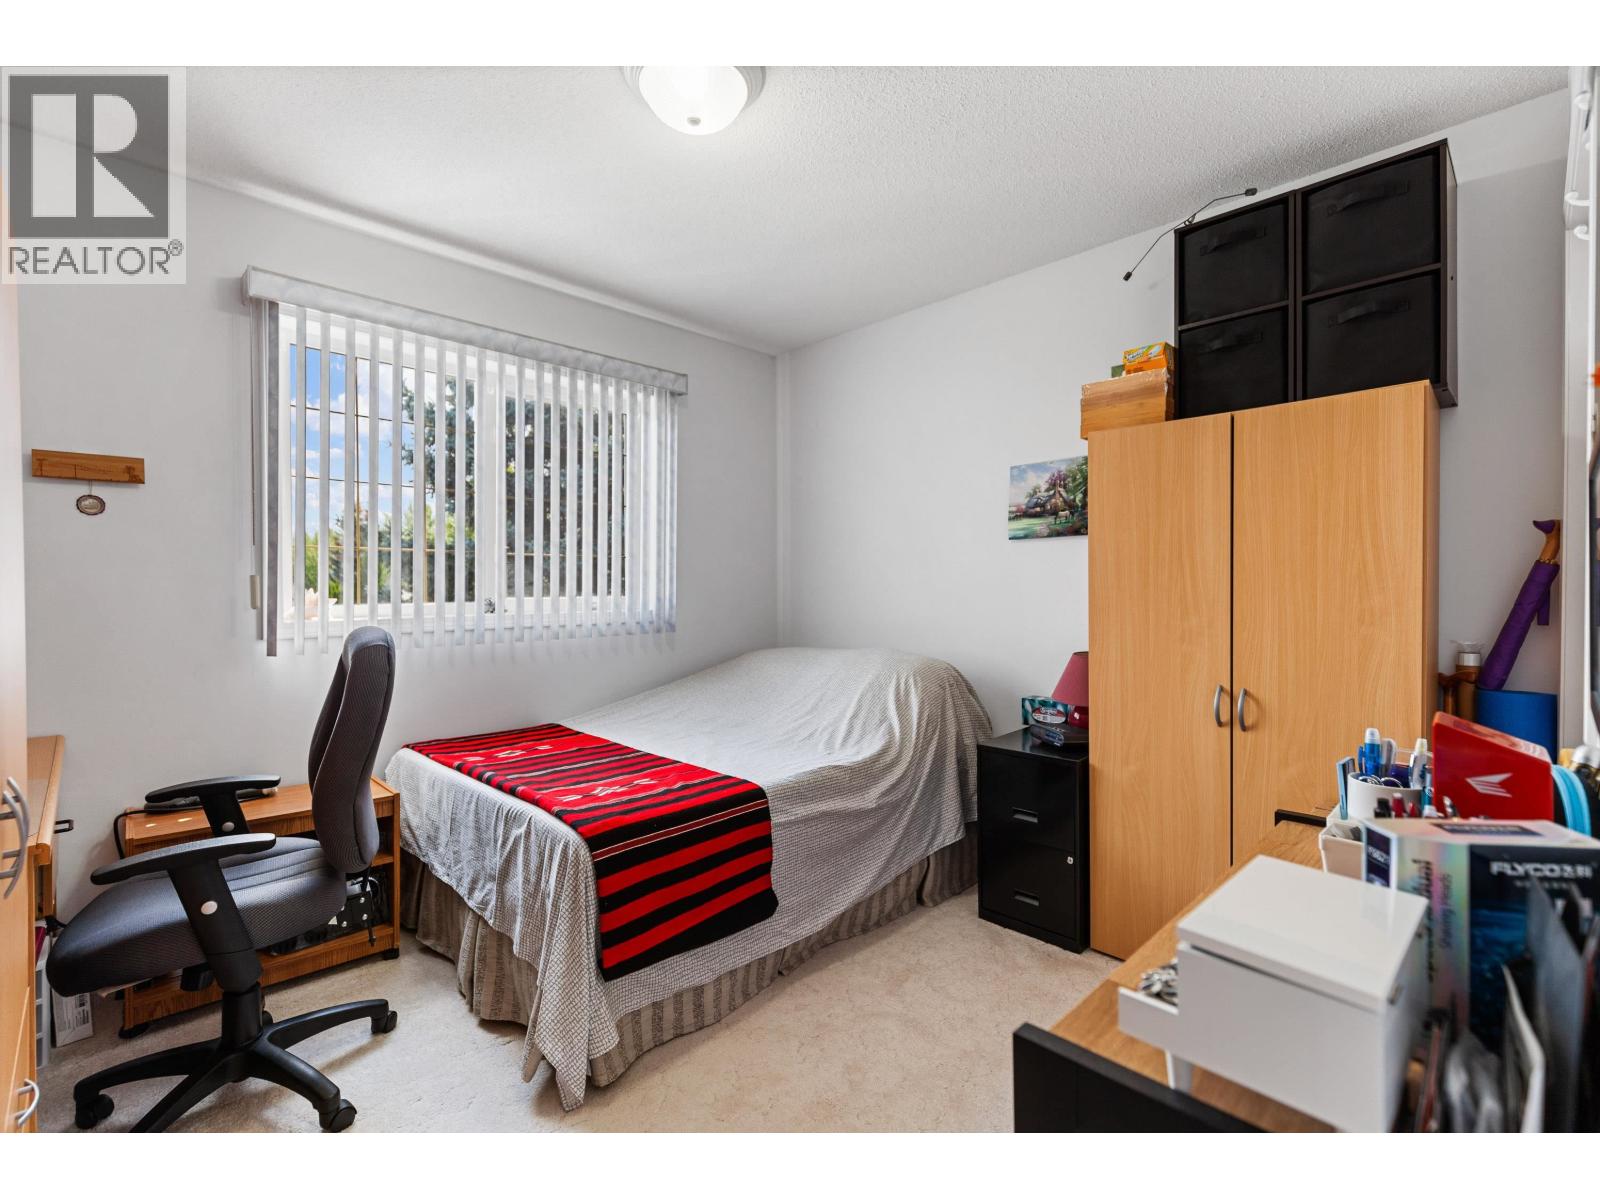
| Above | Bedroom 4 | 13 ft ,4 in | 8 ft ,9 in | 13 ft ,4 in x 8 ft ,9 in |
| Above | Bedroom 5 | 10 ft ,6 in | 9 ft ,7 in | 10 ft ,6 in x 9 ft ,7 in |
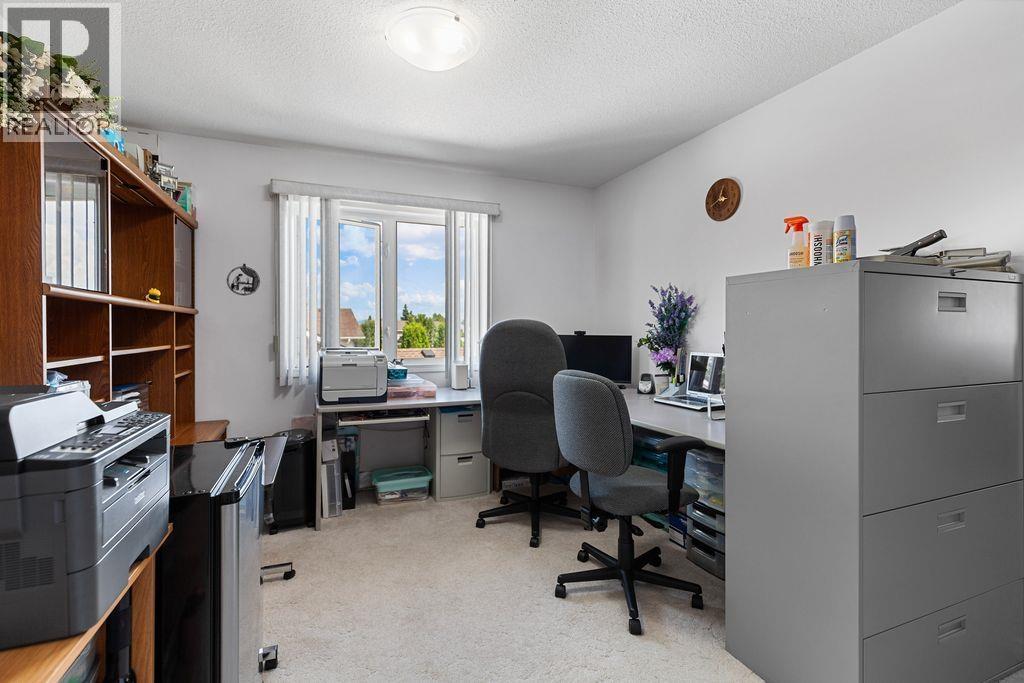
| Above | Office | 9 ft ,1 in | 9 ft ,6 in | 9 ft ,1 in x 9 ft ,6 in |
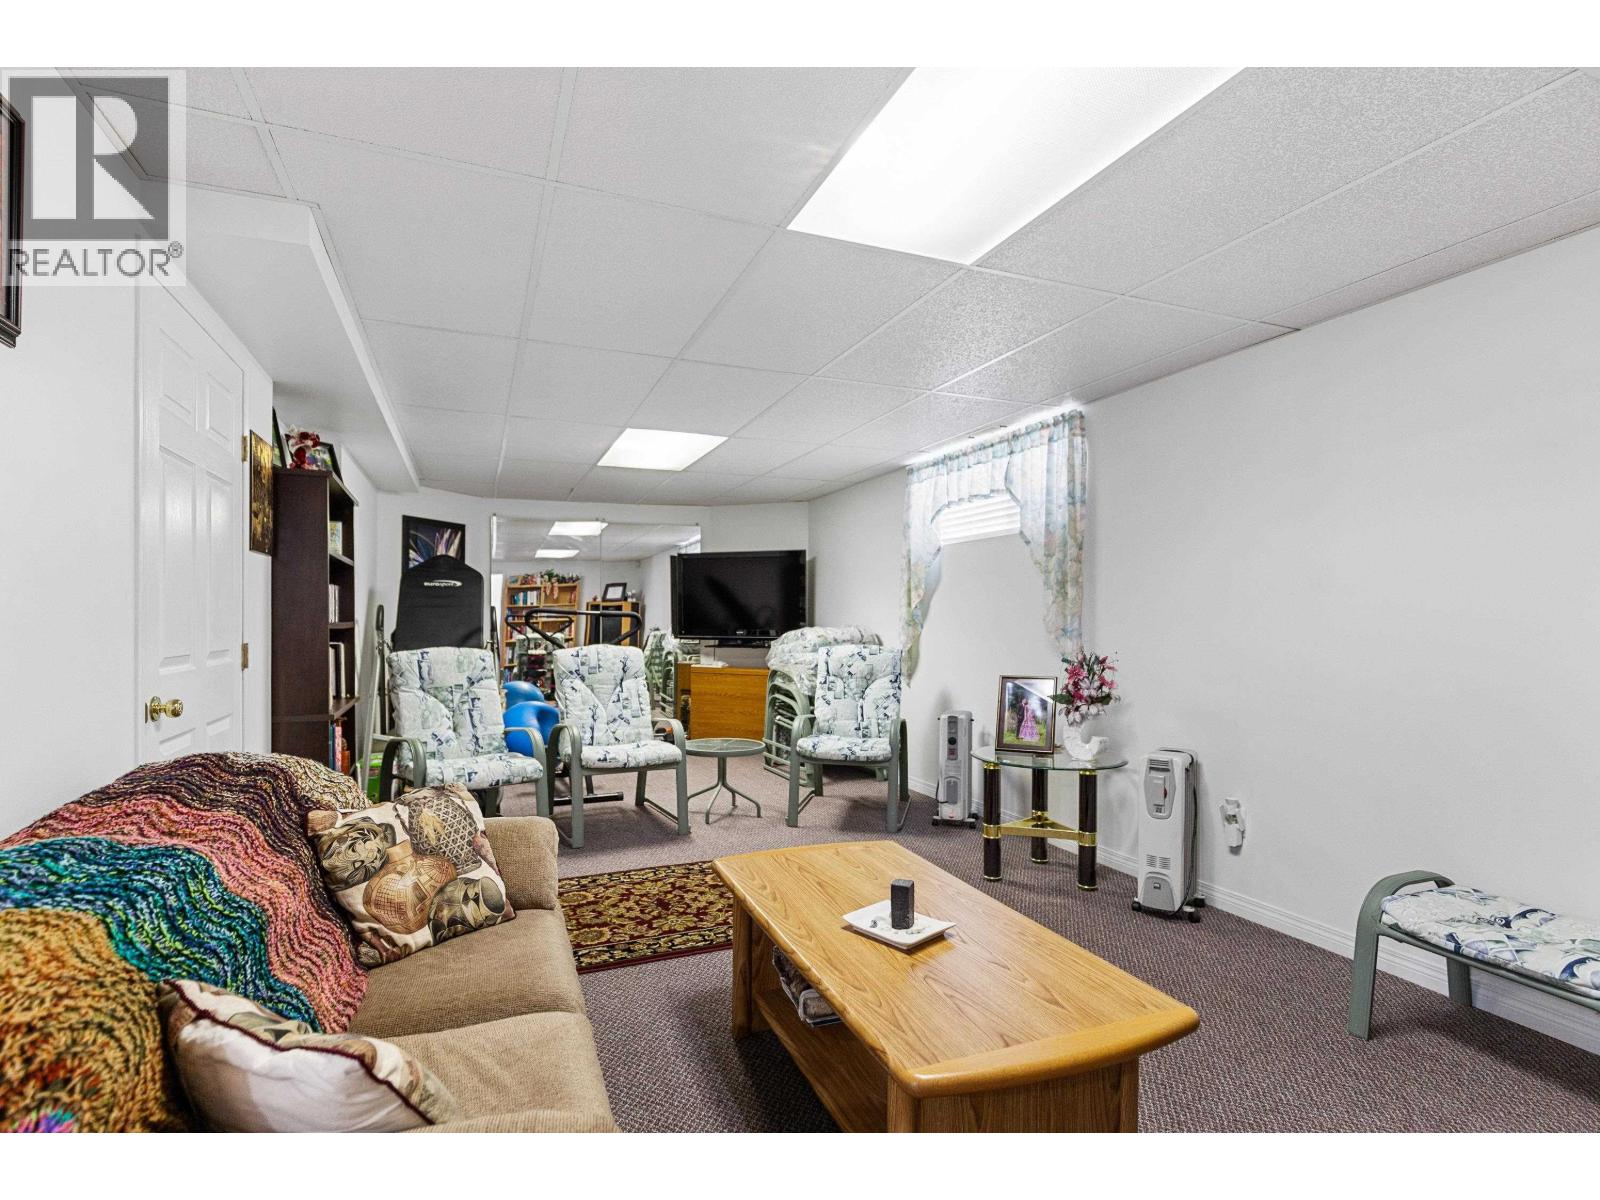
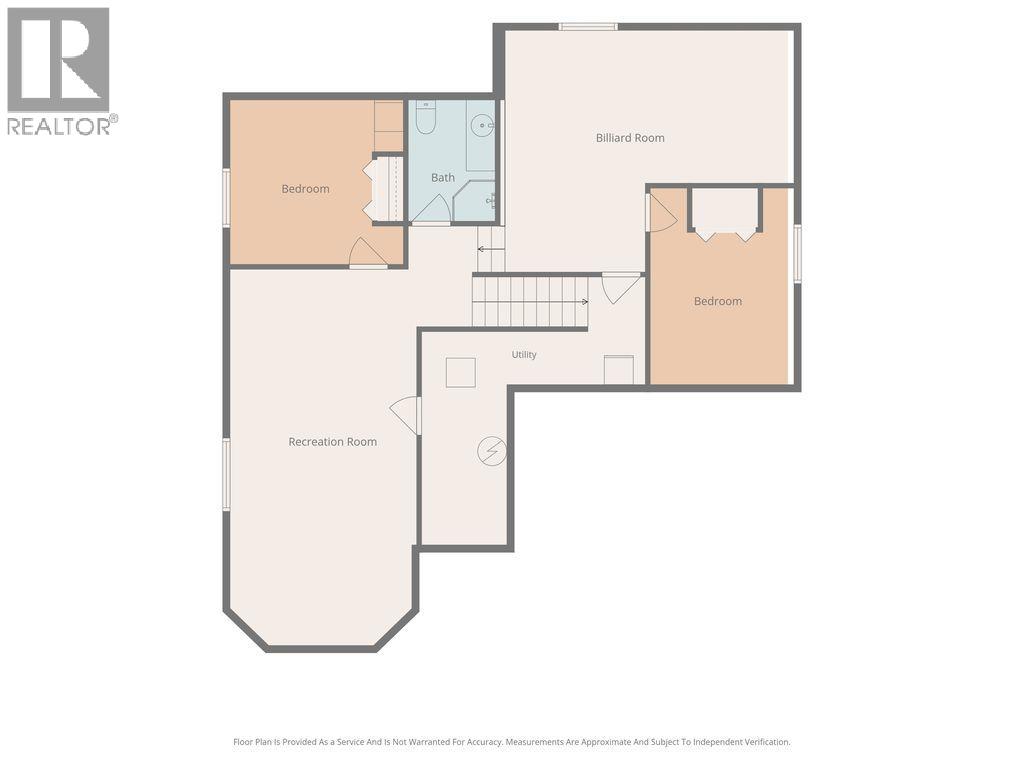
| Basement | Recreational, Games Room | 26 ft | 11 ft ,9 in | 26 ft x 11 ft ,9 in |
| Basement | Family Room | 19 ft ,4 in | 9 ft ,1 in | 19 ft ,4 in x 9 ft ,1 in |
| Basement | Bedroom 2 | 10 ft ,7 in | 9 ft ,4 in | 10 ft ,7 in x 9 ft ,4 in |
| Basement | Bedroom 3 | 10 ft ,4 in | 9 ft ,3 in | 10 ft ,4 in x 9 ft ,3 in |
| Main Level | Living Room | 16 ft | 12 ft ,9 in | 16 ft x 12 ft ,9 in |
| Main Level | Dining Room | 12 ft ,9 in | 10 ft ,8 in | 12 ft ,9 in x 10 ft ,8 in |
| Main Level | Kitchen | 12 ft | 12 ft | 12 ft x 12 ft |
| Main Level | Eating Area | 12 ft | 7 ft | 12 ft x 7 ft |
| Main Level | Family Room | 19 ft ,1 in | 15 ft ,1 in | 19 ft ,1 in x 15 ft ,1 in |
https://www.realtor.ca/real-estate/30145106/3228-st-frances-crescent-prince-george
Contact Us
Contact us for more information

Denise Dykes
Personal Real Estate Corporation
(250) 562-3986
www.princegeorgerealestateandforeclosures.com/
1625 4th Avenue
Prince George, British Columbia V2L 3K2
(250) 564-4488
(800) 419-0709
(250) 562-3986
www.royallepageprincegeorge.com/

The trademarks REALTOR®, REALTORS®, and the REALTOR® logo are controlled by The Canadian Real Estate Association (CREA) and identify real estate professionals who are members of CREA. The trademarks MLS®, Multiple Listing Service® and the associated logos are owned by The Canadian Real Estate Association (CREA) and identify the quality of services provided by real estate professionals who are members of CREA. The trademark DDF® is owned by The Canadian Real Estate Association (CREA) and identifies CREA's Data Distribution Facility (DDF®)
August 17 2026 08:43:47
BC Northern Real Estate Board
Royal LePage Aspire Realty